Date Added 2026-09-08
Offers Over
£154,995

Location

12
Firs Road
Key Features
  • Home Report Value -£155,000

  • EPC Rating – D
  • Tax Band – B
  • Three well proportioned bedrooms
  • Private parking including driveway and garage
  • What3words///expecting.armrest.incurs

3

1

1

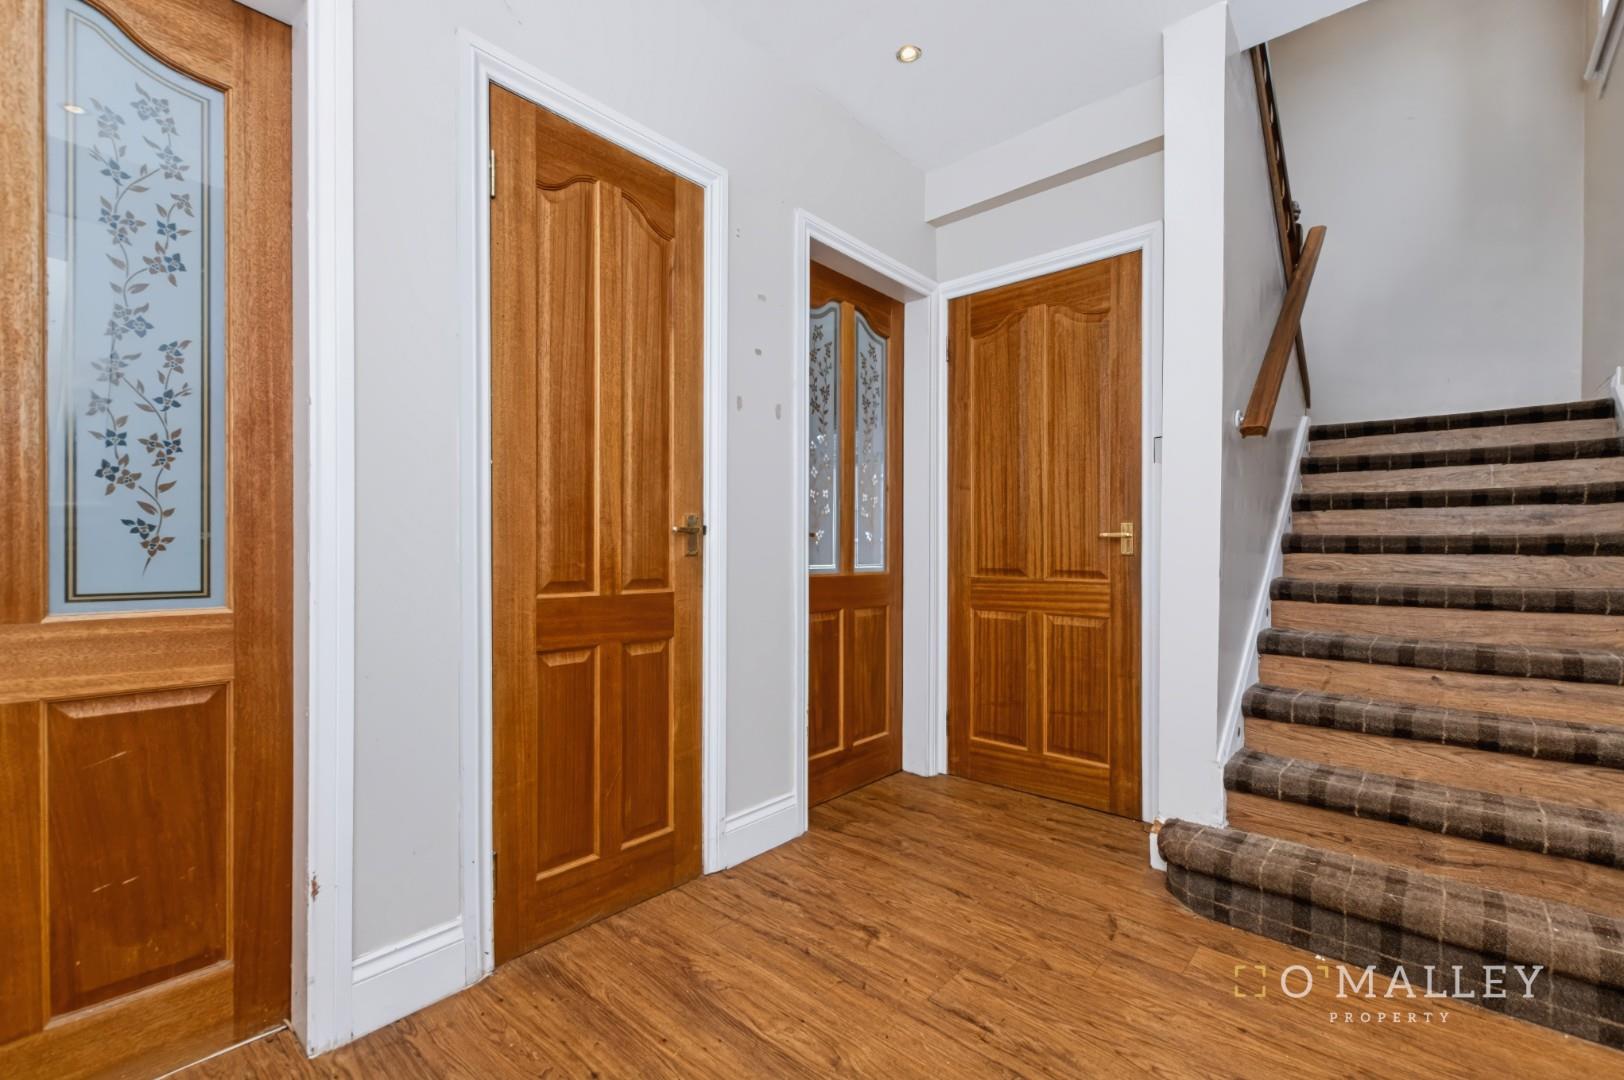
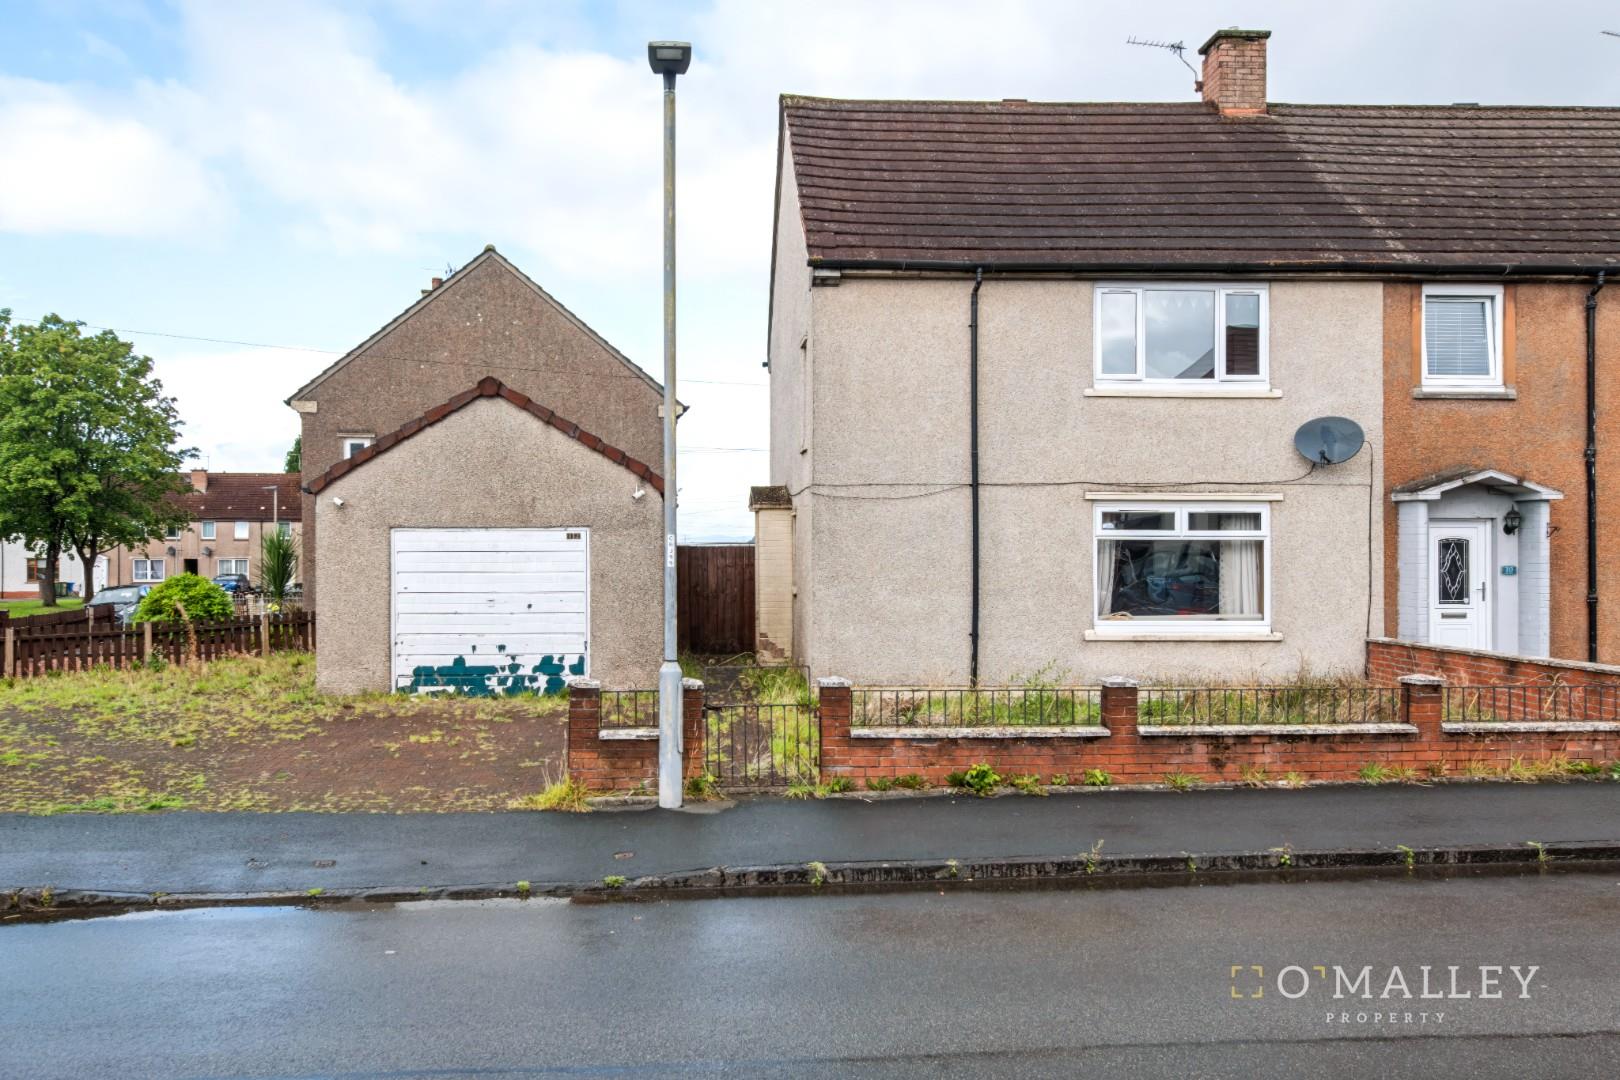
O’Malley Property are delighted to present to the market this well-presented three bedroom home. Greeted by a bright and welcoming entrance hall with attractive timber doors, wood-effect flooring and a carpeted staircase leading to the upper accommodation.

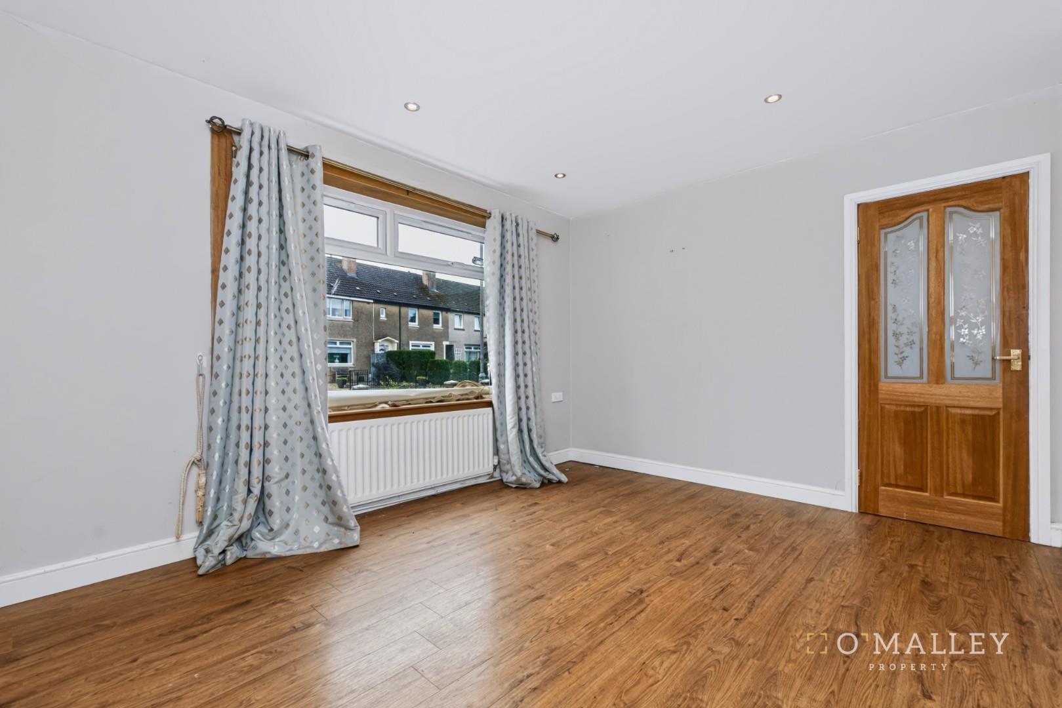
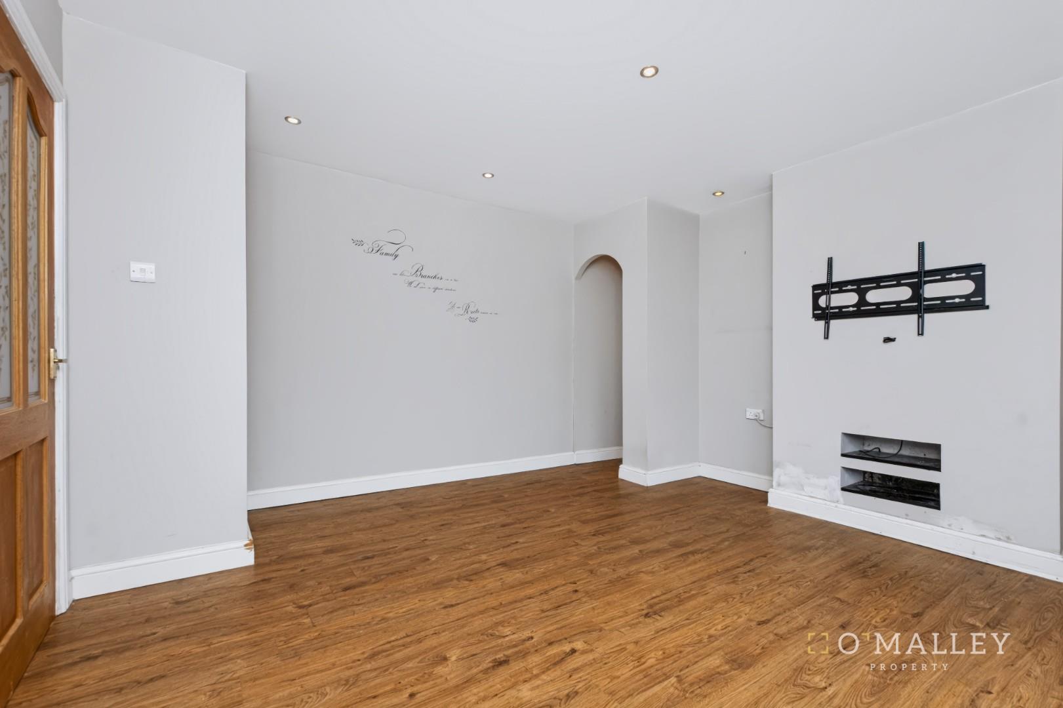
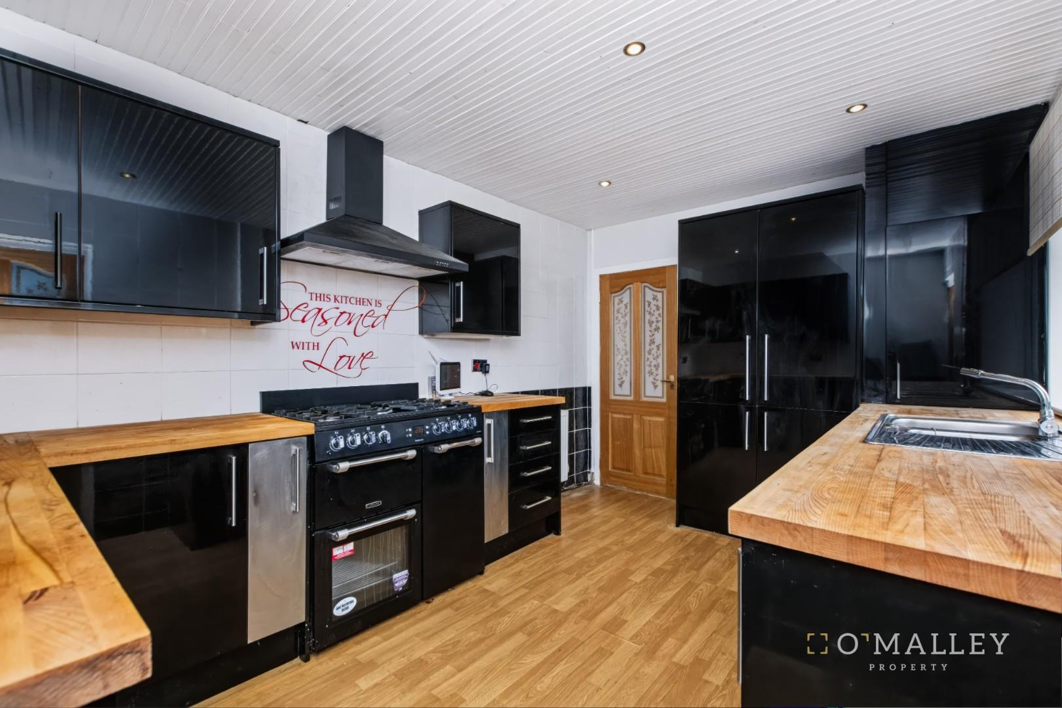
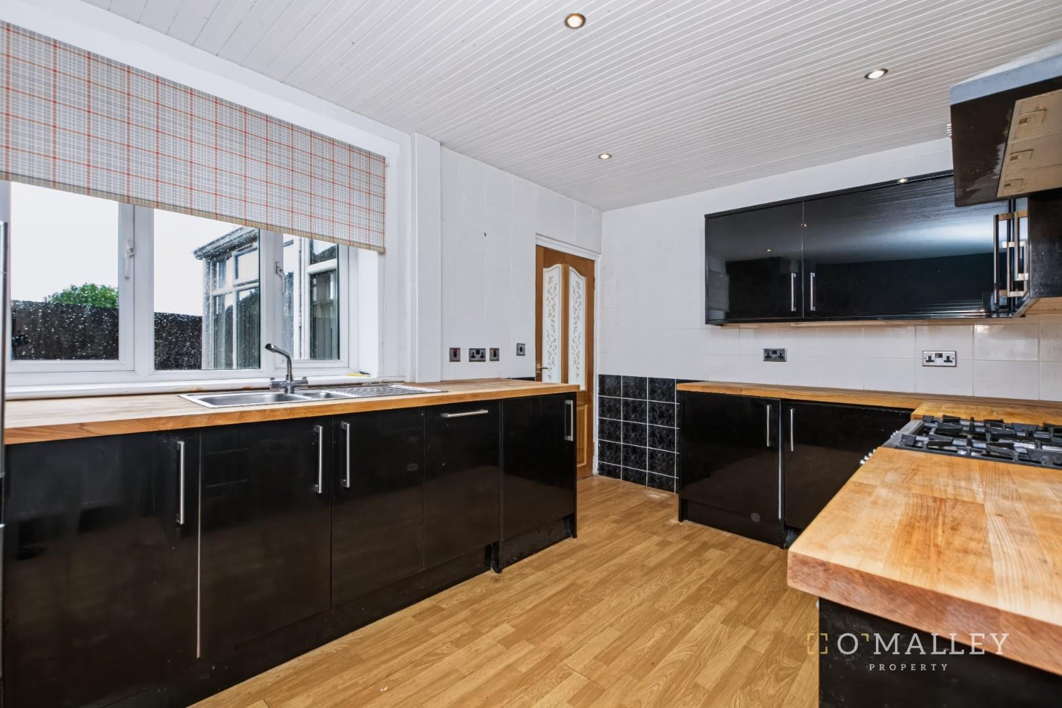
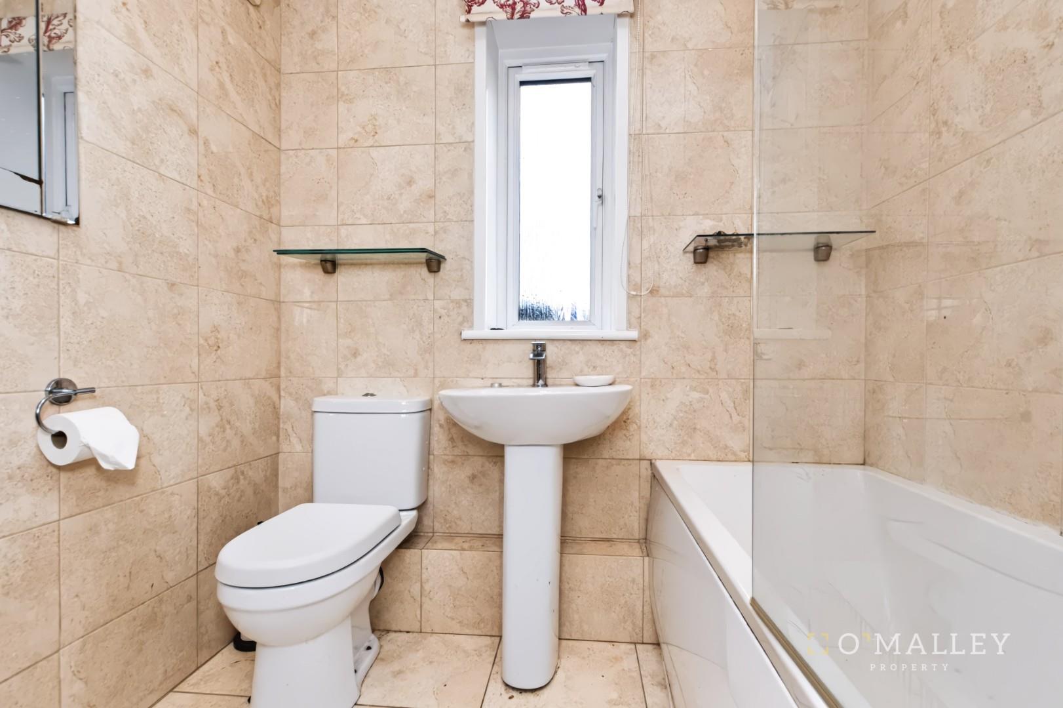
The property offers comfortable and practical living space, with a good-sized lounge featuring neutral décor, wood-effect flooring and a large front-facing window. The fitted kitchen features high-gloss black units, oak butcher-block worktops, a range-style cooker and plenty of storage and worktop space. The kitchen also benefits from a range of integrated white goods. The family bathroom is fully tiled in a warm stone-effect finish and includes a white three-piece suite, wash hand basin and bath with shower over.

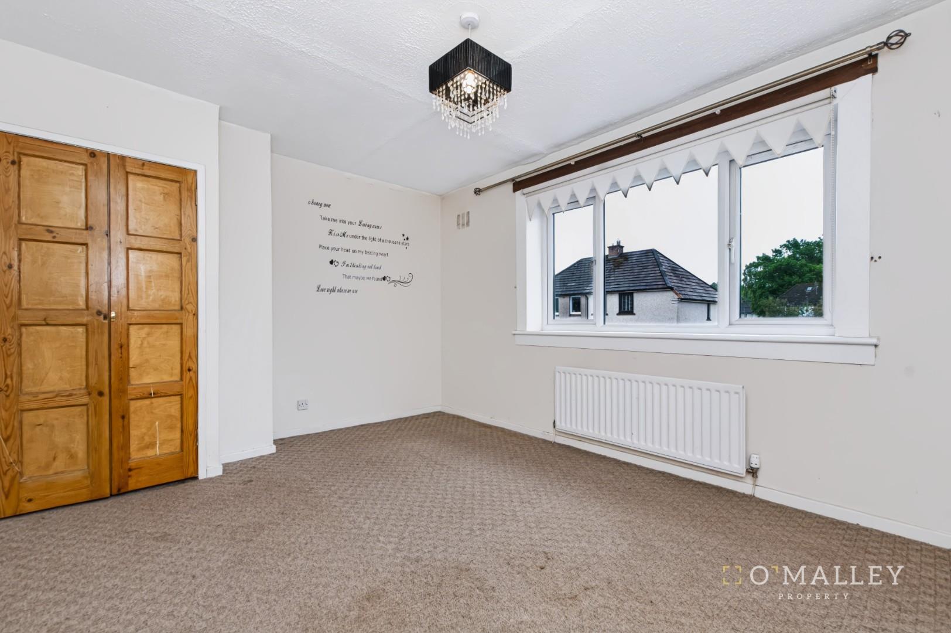
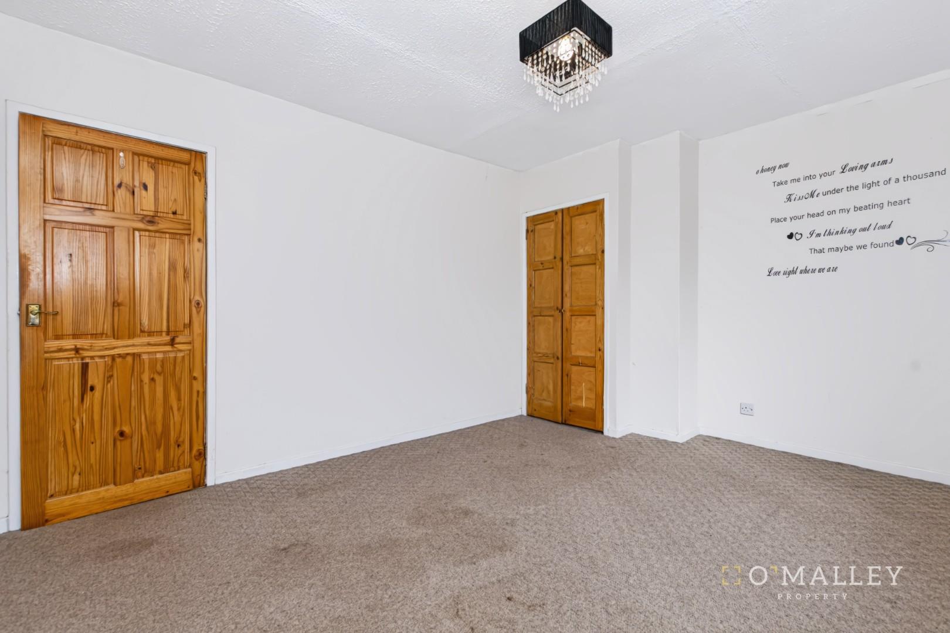
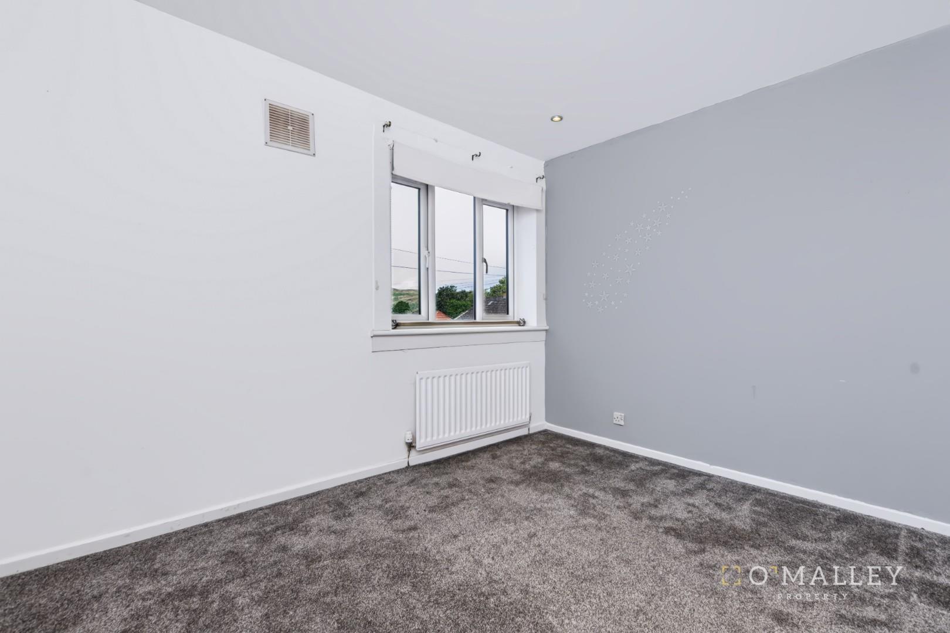
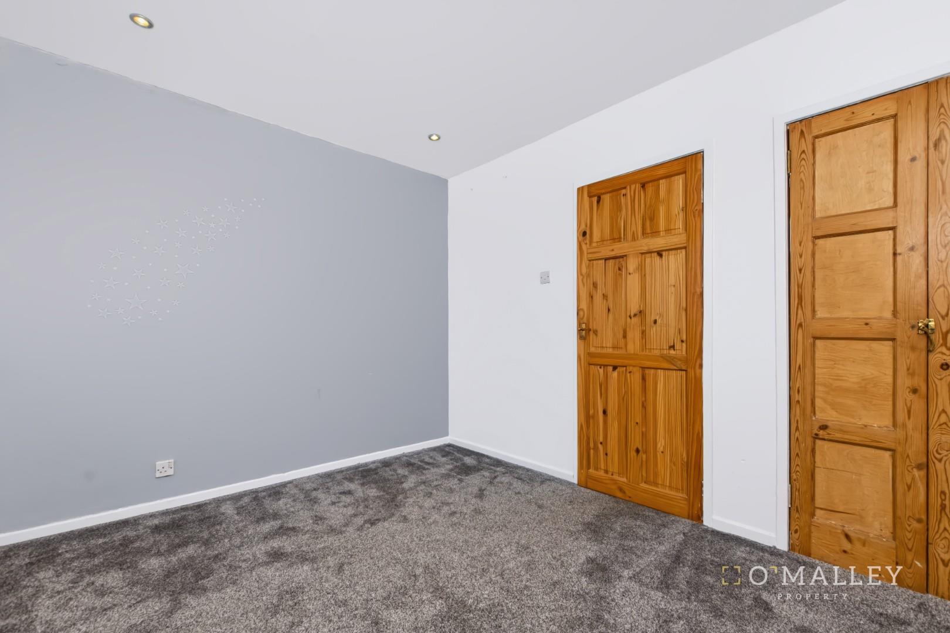
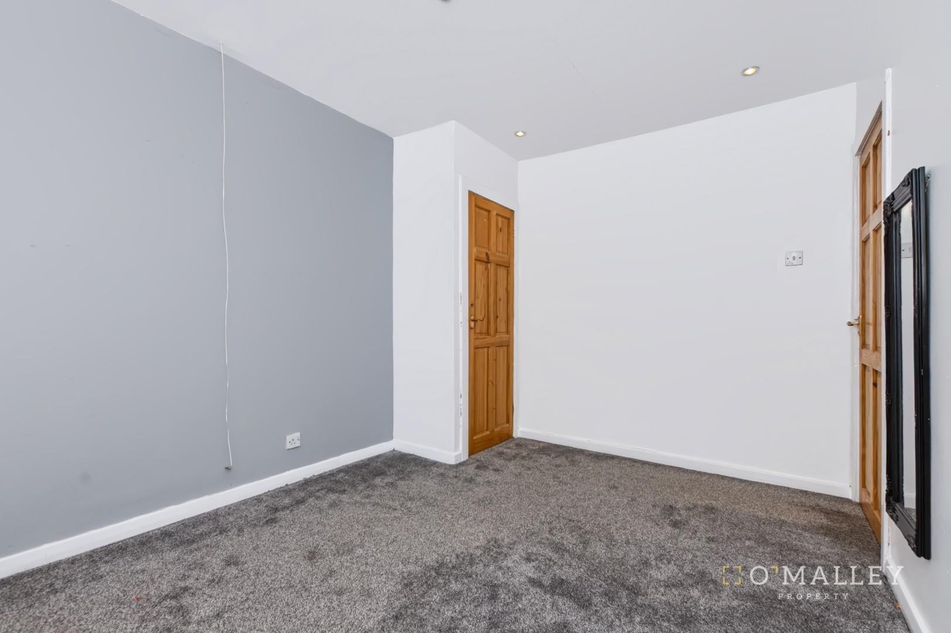
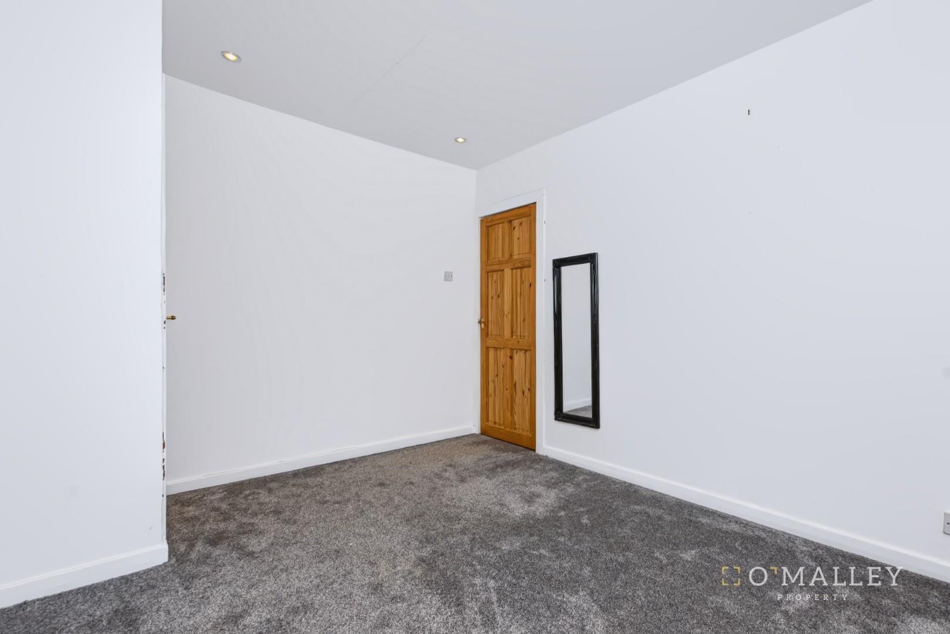
Upstairs, the property offers three well-proportioned bedrooms. The main bedroom is a spacious room with a large window providing plenty of natural light and has ample space for a king-size bed. The second and third bedrooms are similarly well-proportioned, both offering good floor space and natural light.

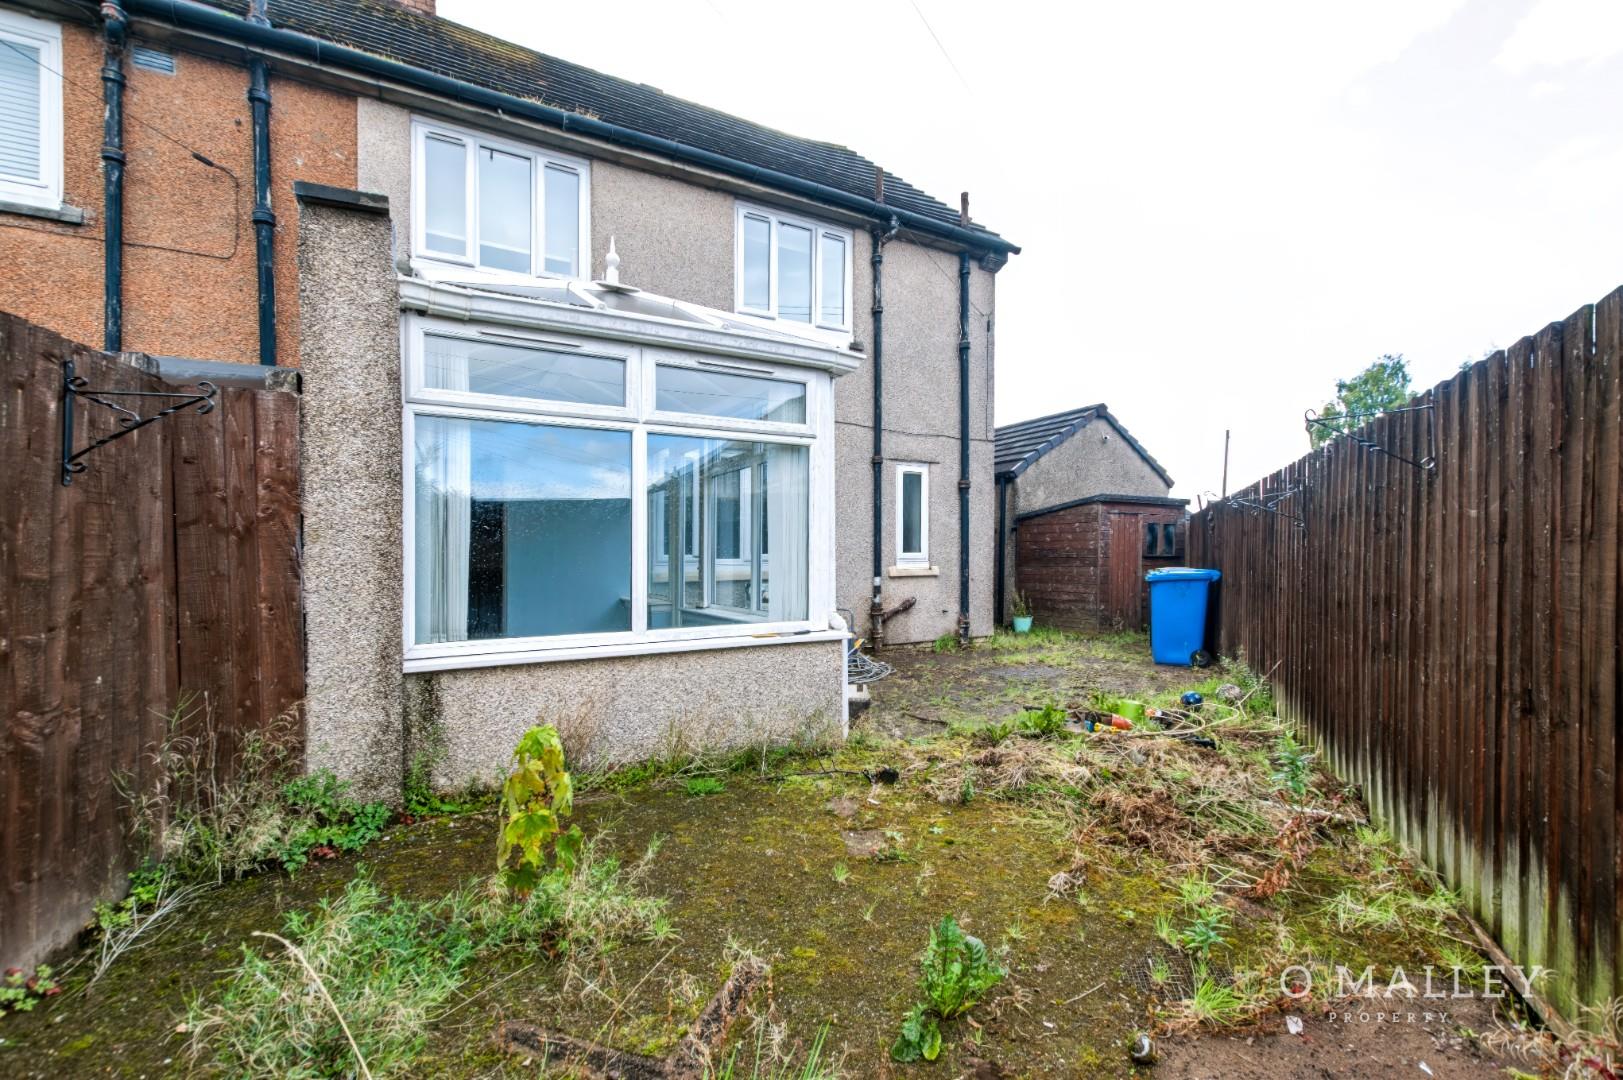
Externally, the property benefits from a front garden and enclosed rear garden, with the rear offering a private outdoor area with scope for landscaping and improvement. A substantial detached garage provides excellent additional storage and could also suit a variety of uses, subject to any necessary permissions.

Location
Tullibody is a well-established village in Clackmannanshire, located close to Alloa and within easy reach of Stirling. The area offers local shops, schools and everyday amenities, with good road links for commuters. There are also a number of parks, walking routes and open spaces nearby, making it a convenient location for families and those looking for a quieter setting.

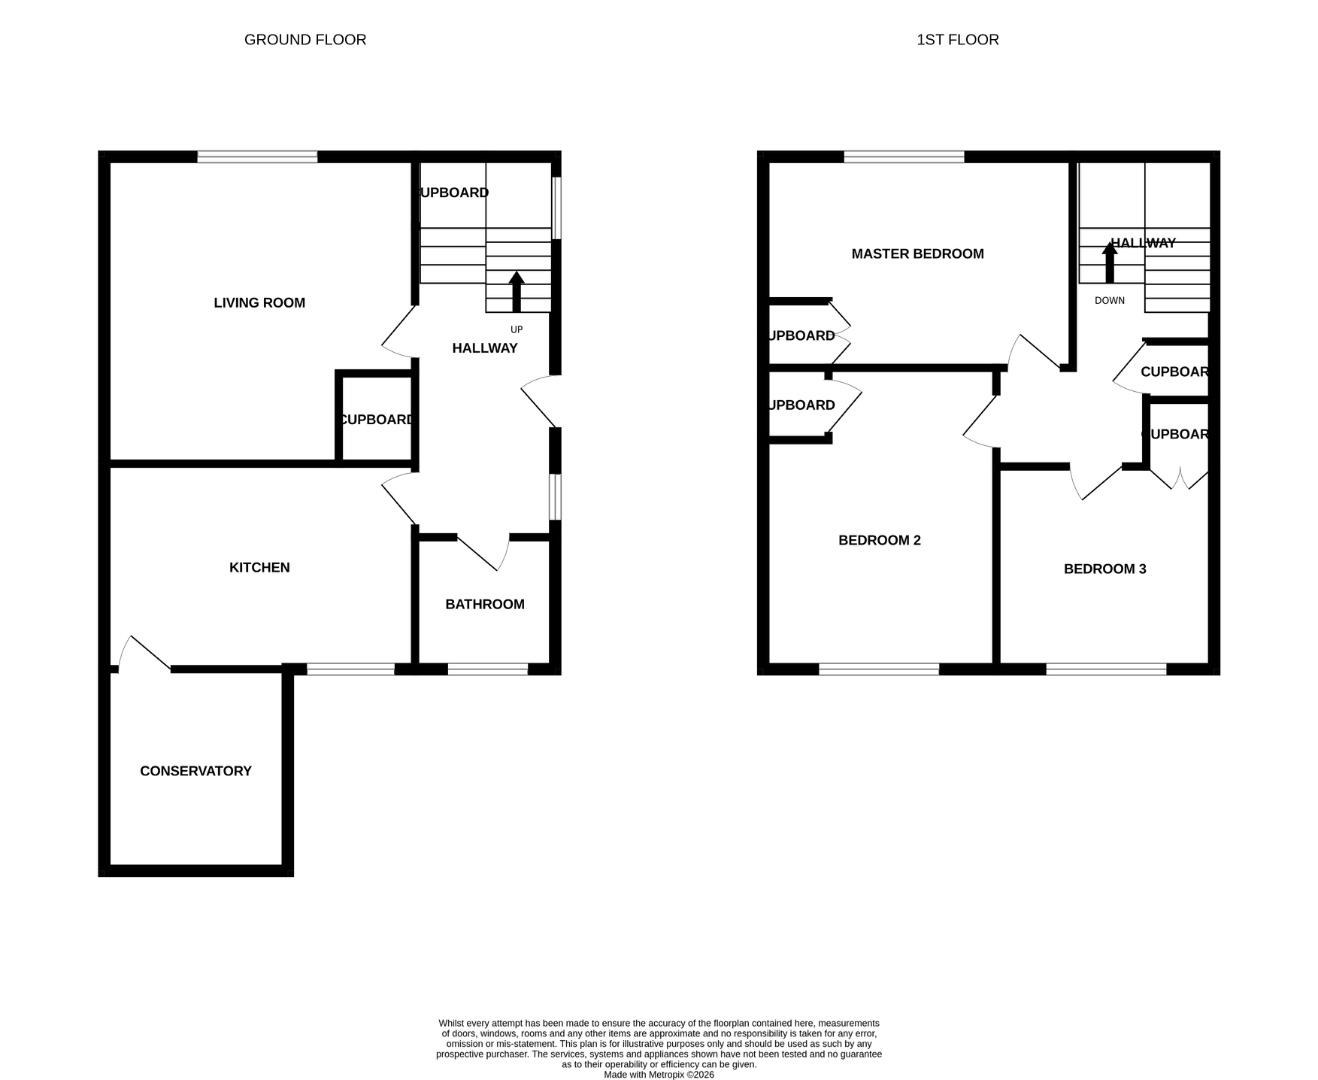
Lounge 4.209m x 3.570m (13’9″ x 11’8″)

Kitchen 4.218m x 2.892m (13’10” x 9’5″)

Master bedroom 4.239m x 3.318m (13’10” x 10’10”)

Bedroom 2 3.481m x 2.843m (11’5″ x 9’3″)

Bedroom 3 3.831m x 2.861m (12’6″ x 9’4″)

Bathroom 2.039m x 1.703m ( 6’8″ x 5’7″)

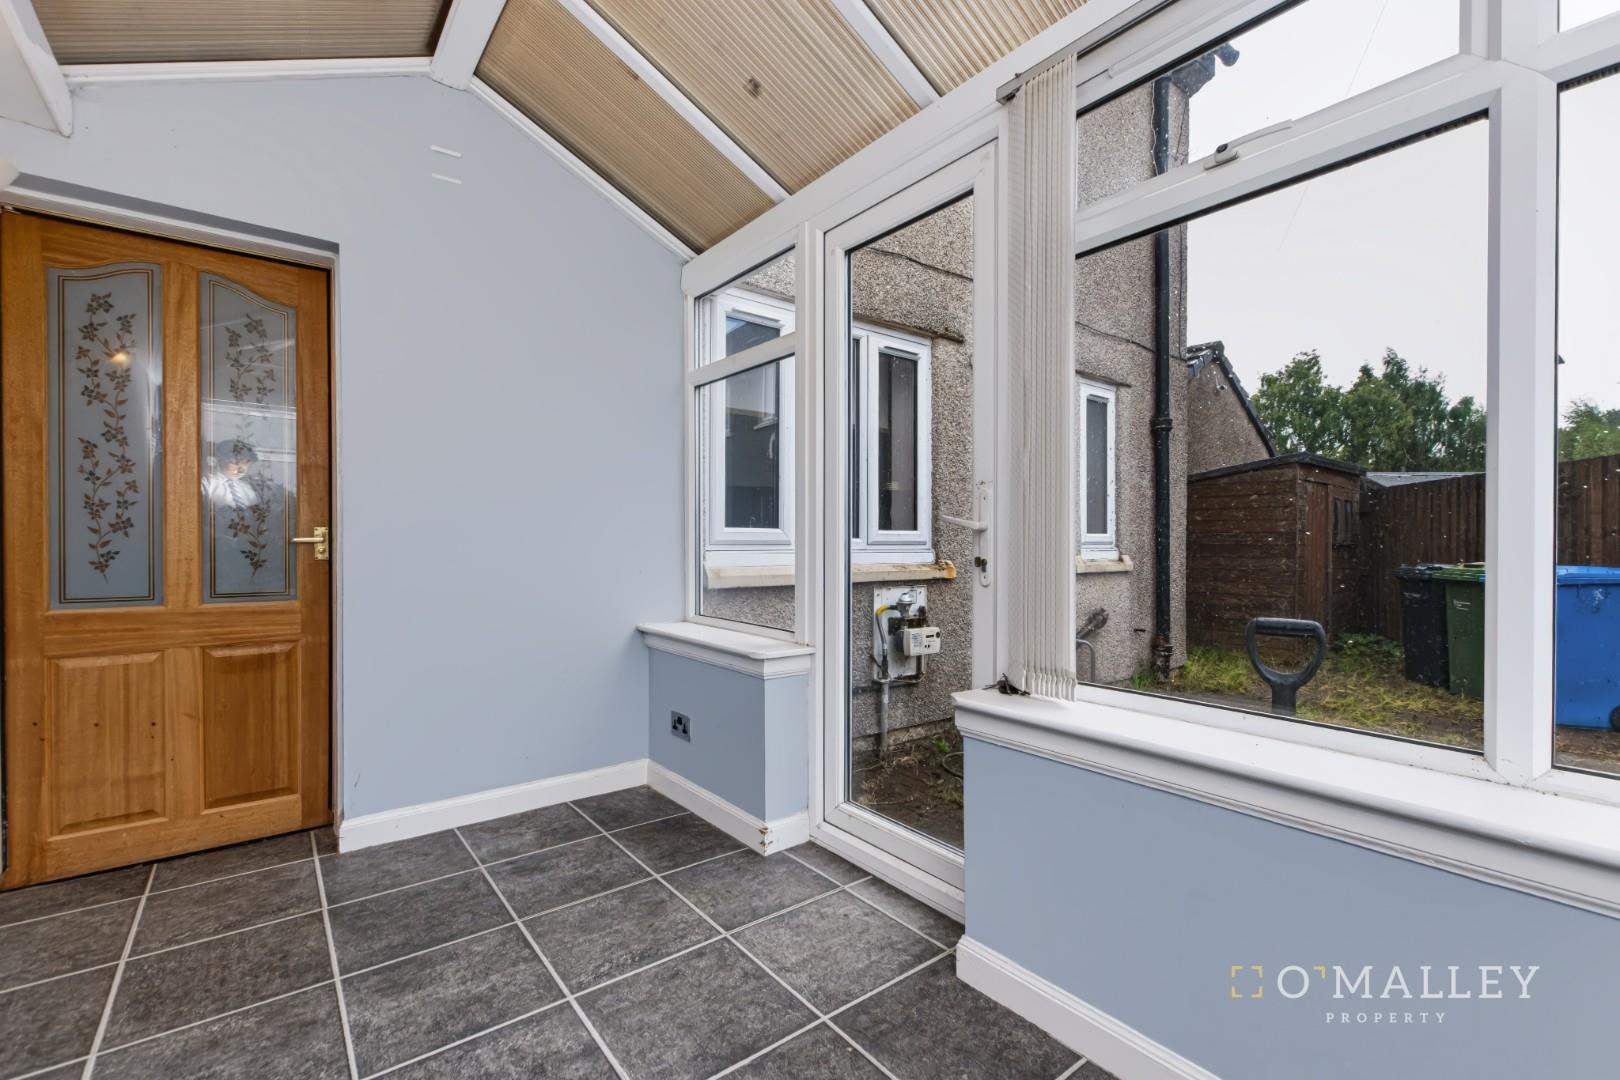
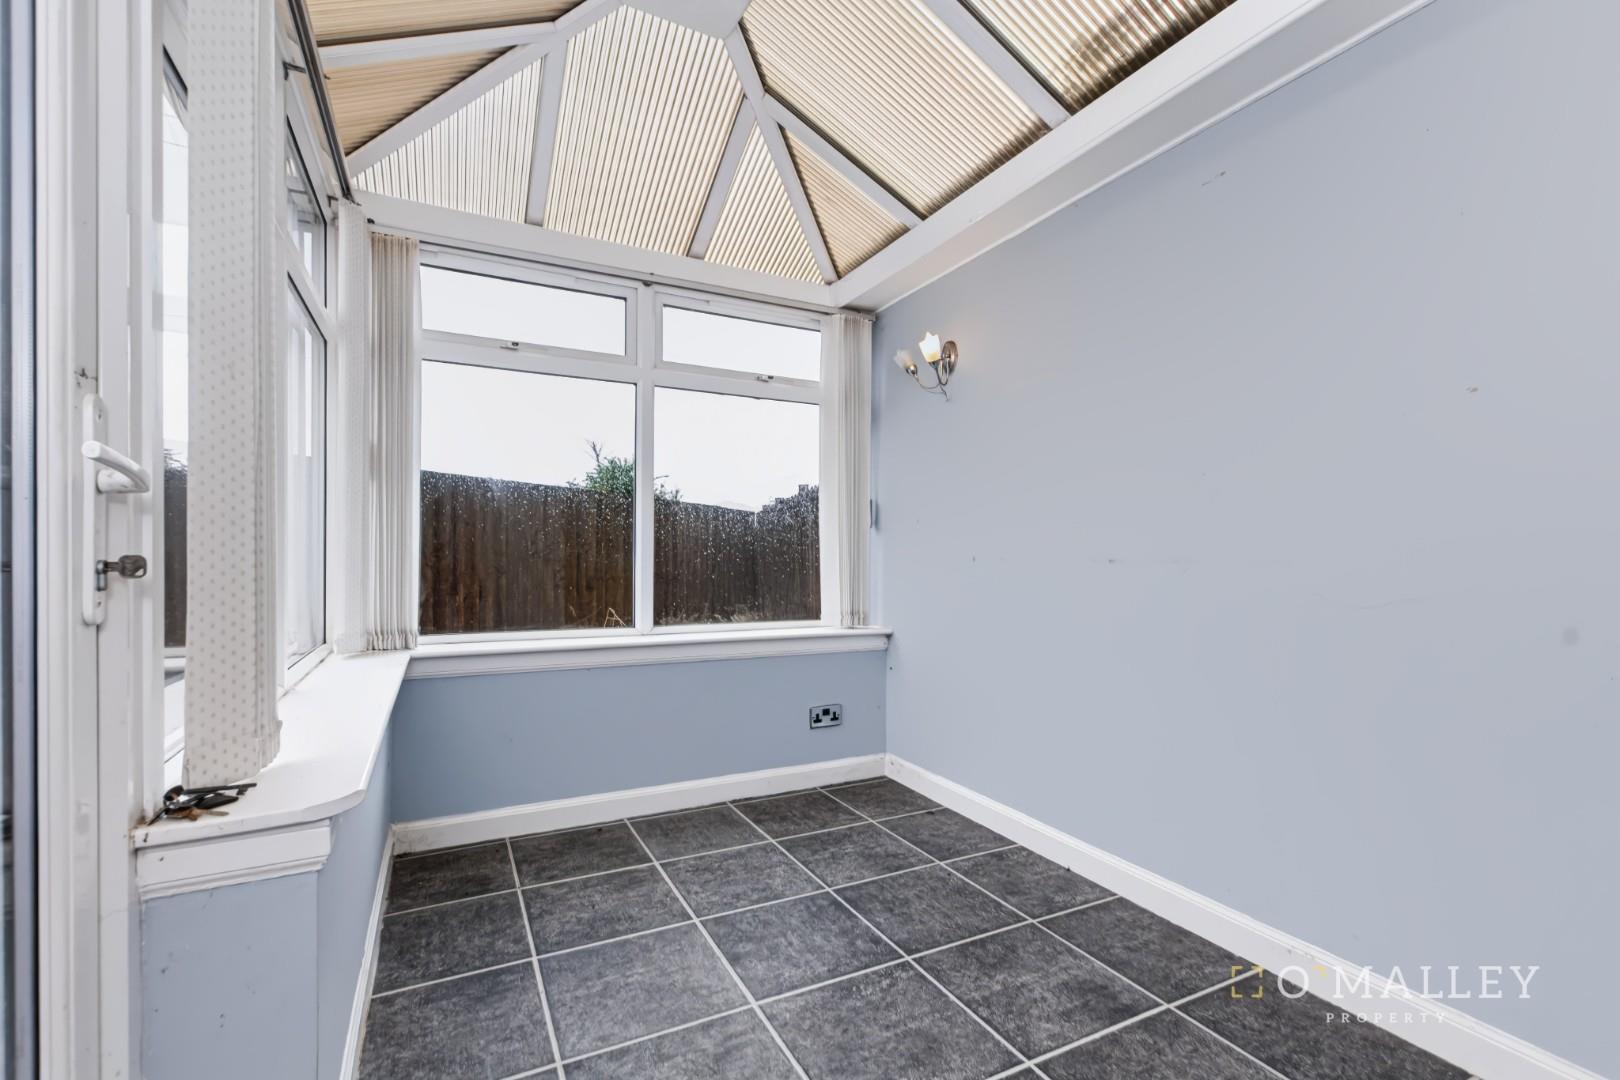
Conservatory 3.217m x 1.867m (10’6″ x 6’1″)

Home Report
The home report is available upon request.

Fixtures & Fittings
All floor coverings, light fittings and integrated appliances are included with the sale.

Misdecreptions Act
While these particulars have been carefully compiled and are believed to be accurate, no warranty is given in this respect and potential purchasers should satisfy themselves as to any points arising therefrom. None of the items included in the sale of working or running nature such as central heating installation or mechanical or electrical equipment have been tested by us and no warranty is given in this respect and potential purchasers should satisfy themselves as to any points arising therefrom. Any photographs used are purely illustrative and may demonstrate only the surroundings. They are not therefore taken as indicative of the extent of the property, or that the photograph is taken from within the boundaries of the property, or of what is included in the sale.

Floor Plans
EPC Ratings

Property Misdescriptions Act 1991.
While these particulars have been carefully compiled and are believed to be accurate by O’Malley Property Limited, no warranty is given in this respect and potential purchasers should satisfy themselves as to any points arising therefrom. None of the items included in the sale of working or running nature such as central heating installation or mechanical or electrical equipment have been tested by us and no warranty is given in this respect and potential purchasers should satisfy themselves as to any points arising therefrom. Any photographs used are purely illustrative and may demonstrate only the surroundings. They are not therefore taken as indicative of the extent of the property, or that the photograph is taken from within the boundaries of the property, or of what is included in the sale.