Search

Properties

Sort By:  

Ledi Avenue, Tullibody

SSTC
3 Bed House - Semi-Detached -  Offers Over £214,995

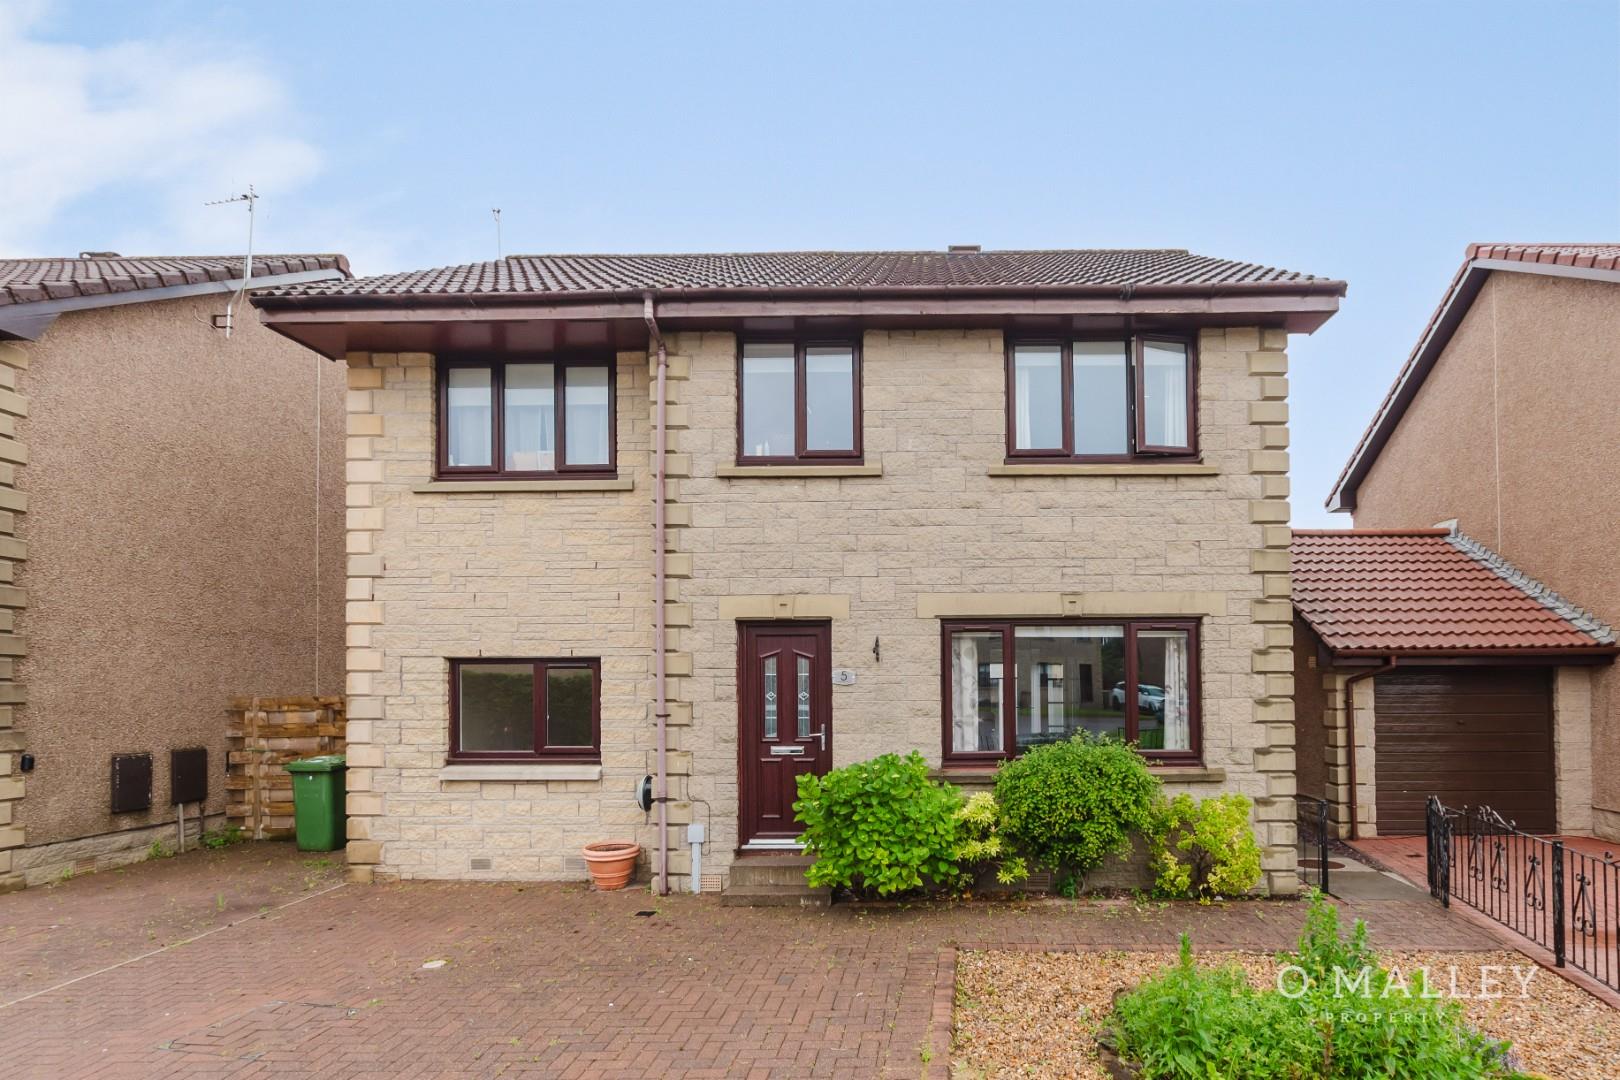
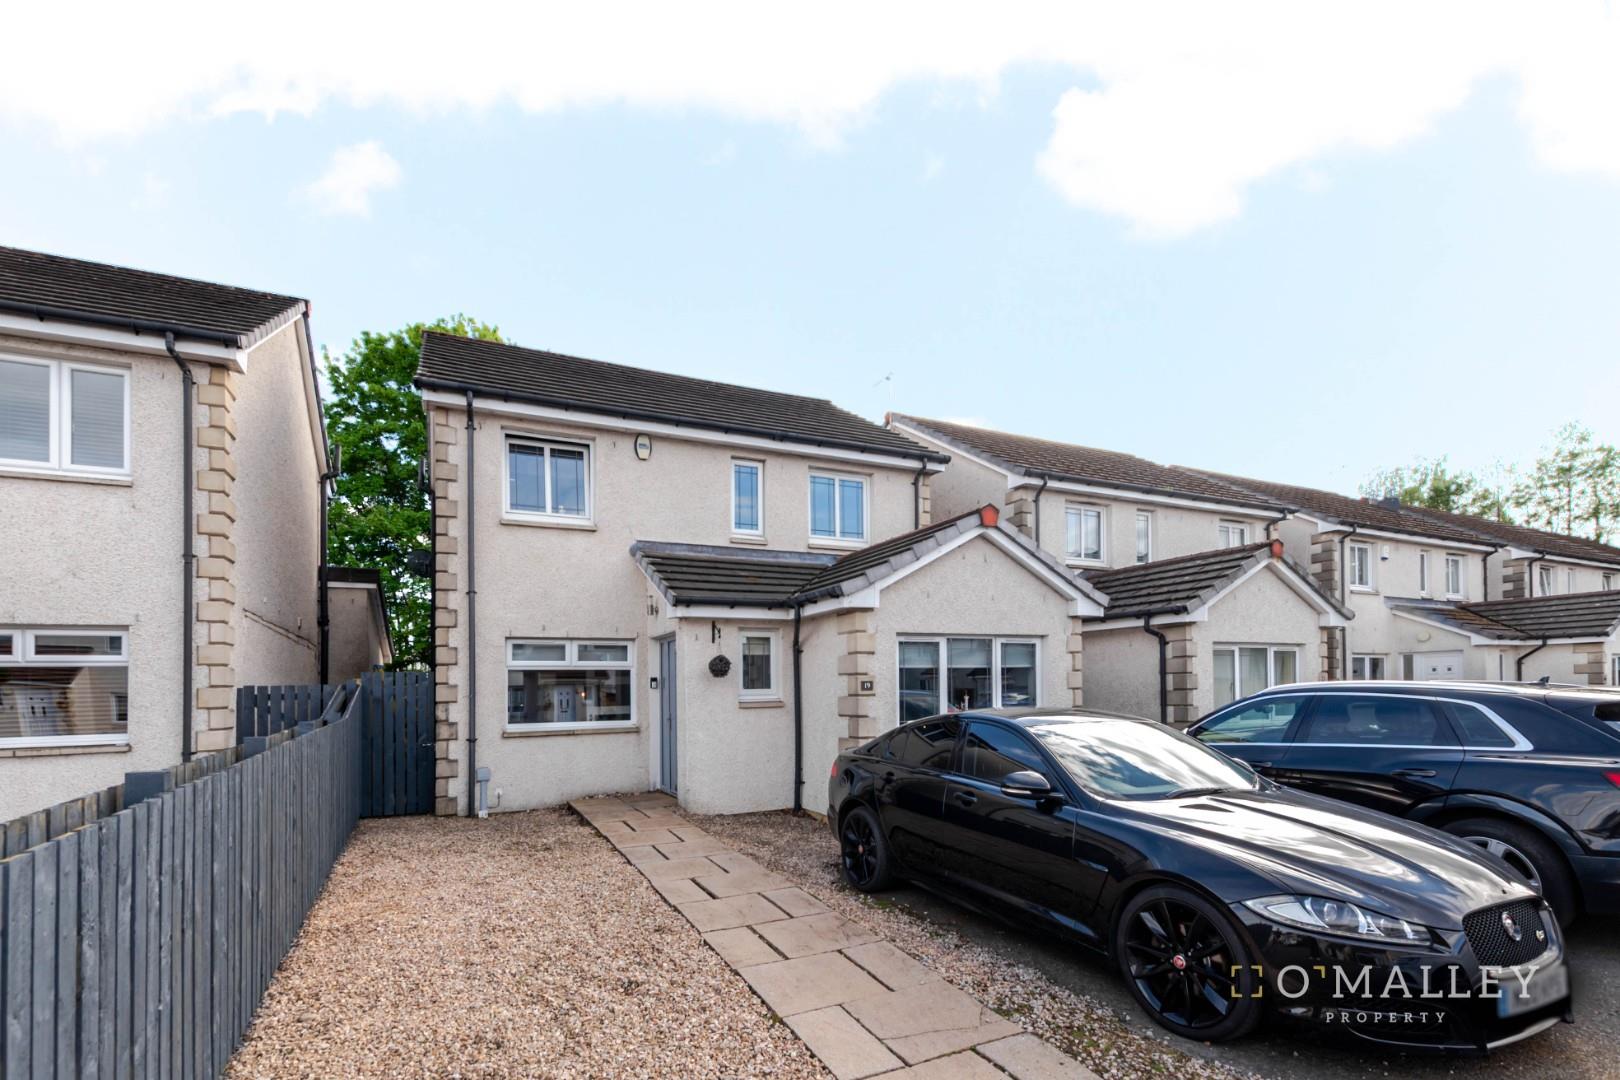
O’Malley Property proudly present to the market this well-presented three bedroom semi-detached home, located within the popular residential area of Ledi Avenue, Tullibody.

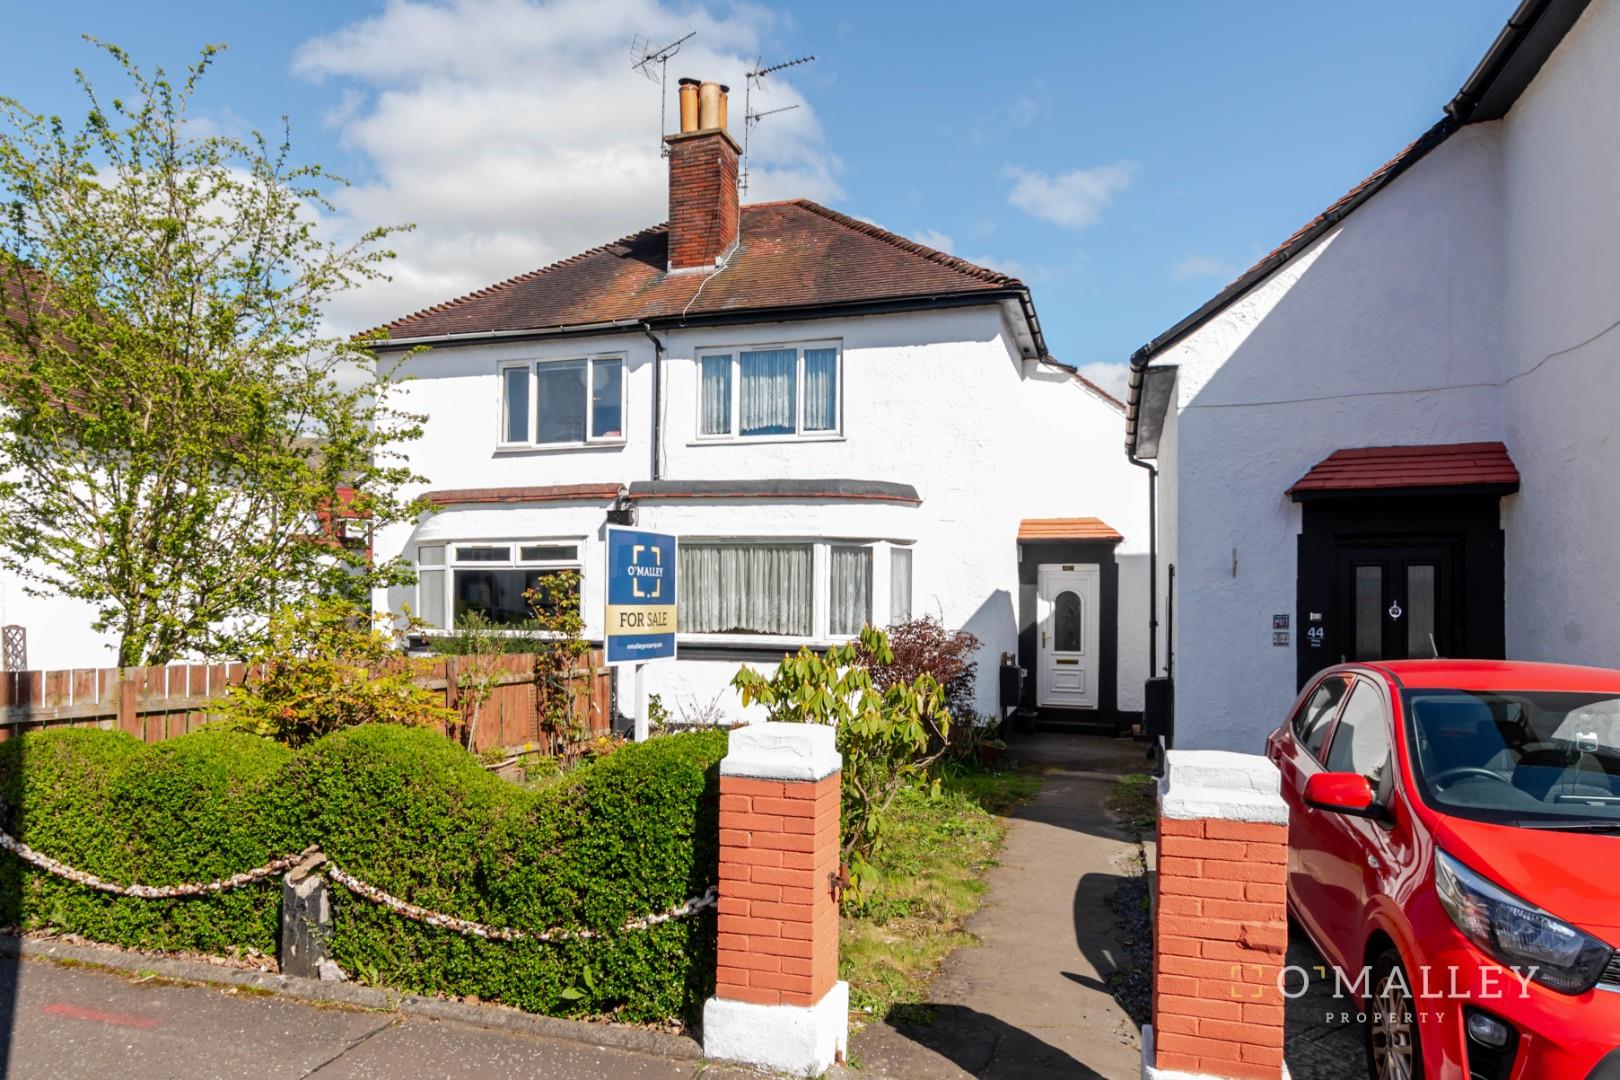
Externally, the property benefits from a large mono-block driveway to the front, providing ample off-street parking and access to the garage. Upon entering, you are welcomed into a bright entrance hallway which provides access throughout the ground floor.

The spacious lounge offers a comfortable living area, enhanced by a large front-facing window which allows plenty of natural light to flow through. The well-appointed kitchen is fitted with a range of wall and base units, contrasting worktops, integrated oven and hob, and ample space for appliances. The dining area provides excellent space for family meals and entertaining, with direct access towards the rear of the property.

The upper level hosts three bedrooms, with the principal bedroom finished in a stylish modern décor and the additional bedrooms offering flexibility for children, guests or home working. Completing the interior is a contemporary family bathroom, comprising a W.C, wash hand basin, bath and overhead shower.

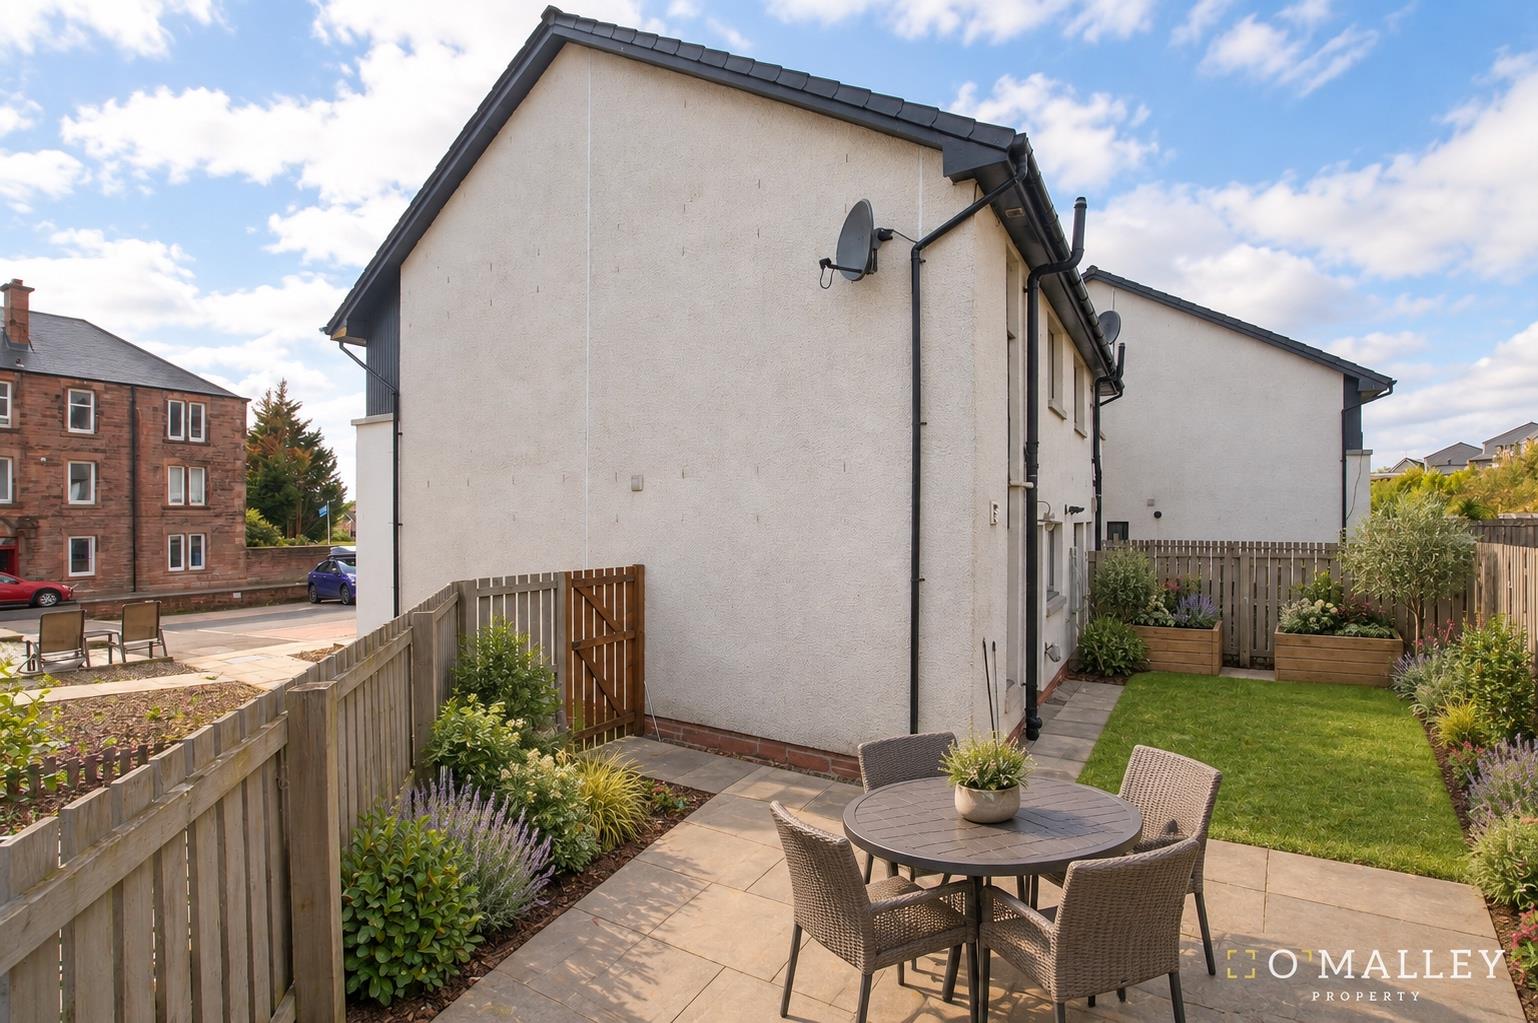
To the rear, the property enjoys a fully enclosed, low-maintenance garden, mainly laid with patio slabs and offering an ideal space for relaxing or entertaining.

More Details

1 3 1 1001sqft

The Glen, Tullibody

SSTC
4 Bed House - Detached -  Offers Over £294,995

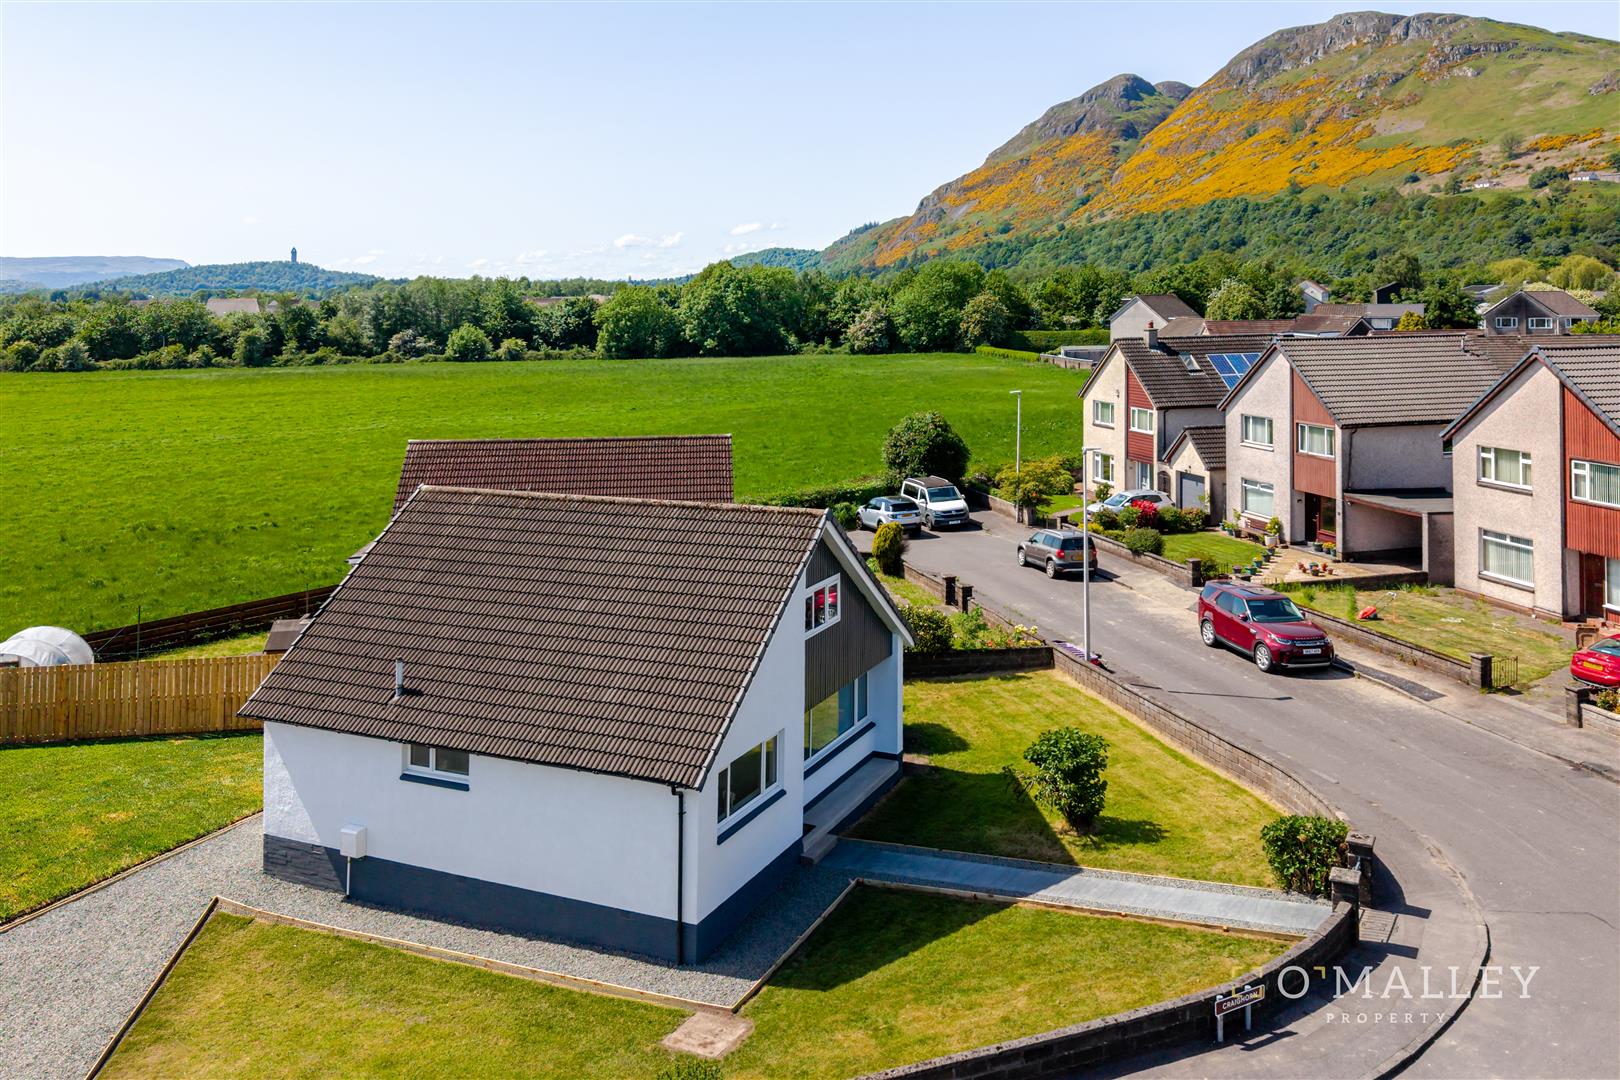
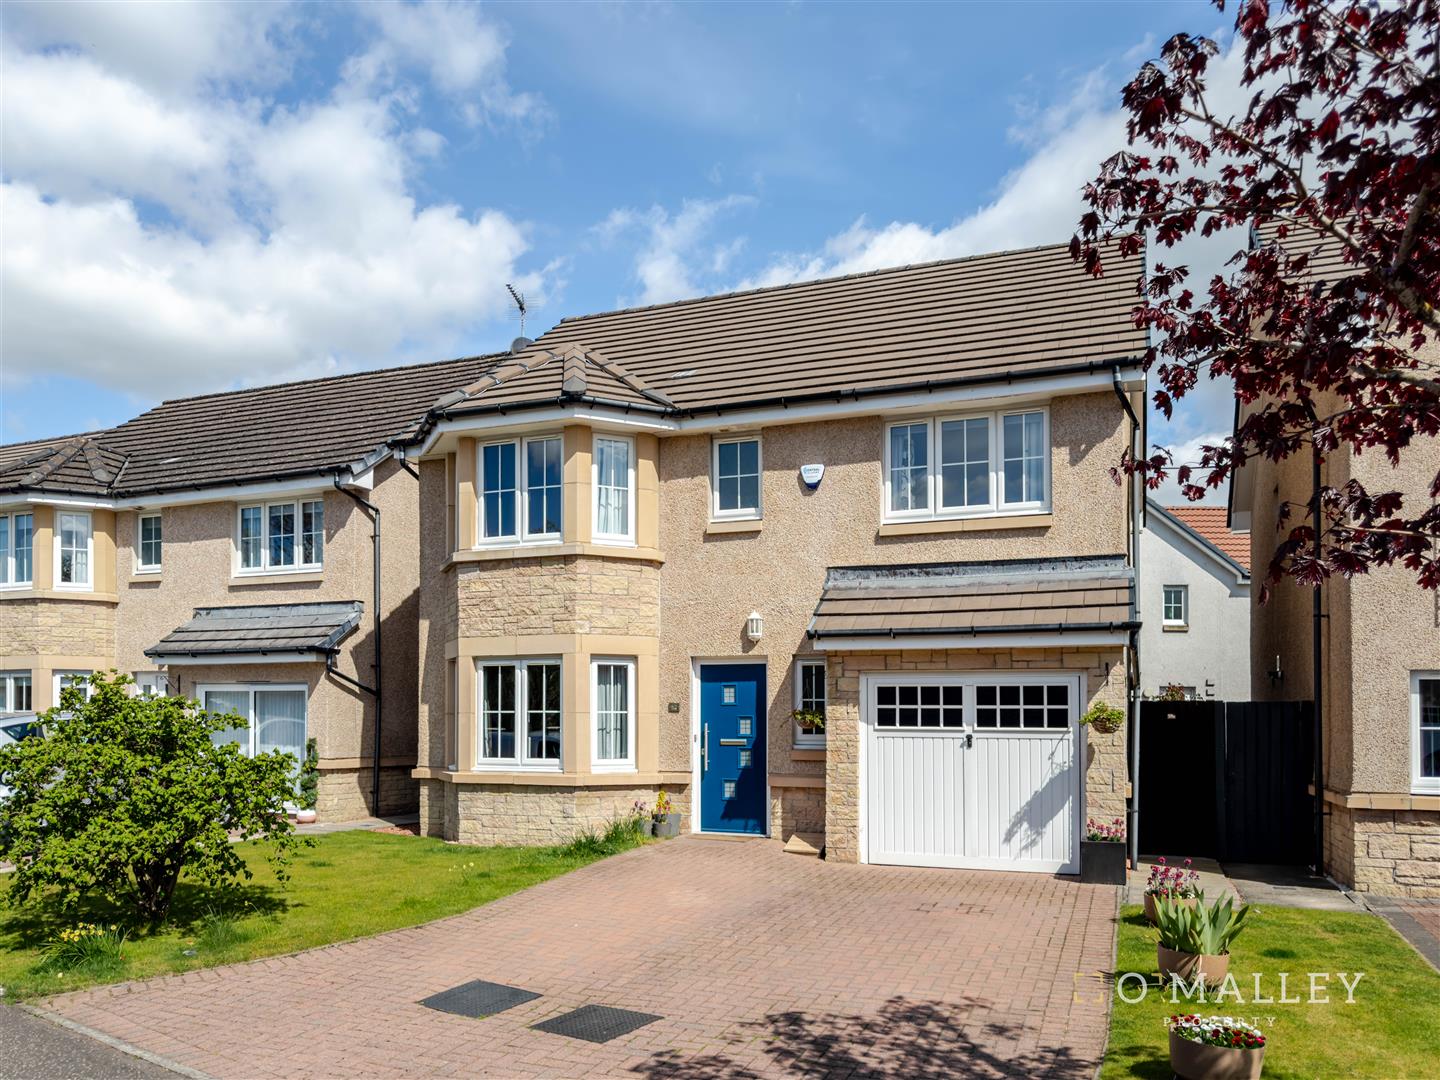
O’Malley Property are delighted to present to the market 46 The Glen, Tullibody, a superb family home set within a highly sought after residential cul-de-sac.

Occupying a generous corner plot, this property immediately stands out thanks to its enviable position, offering both enhanced privacy and additional outdoor space. The home benefits from a private driveway accommodating multiple vehicles, in addition to a single garage.

Internally, the home offers a well-balanced and spacious layout across two levels. The ground floor comprises a welcoming entrance hallway with convenient WC, a bright and spacious lounge to the rear featuring a charming log burner, creating a cosy focal point and an impressive open-plan kitchen/diner. This sociable space is ideal for modern living, offering ample room for both cooking and dining while providing a natural hub of the home, perfect for entertaining and family life.

Upstairs, the property boasts four bedrooms, including a generous master bedroom complete with en-suite facilities. The remaining bedrooms are well-sized and are served by a contemporary family bathroom. Ample storage is provided throughout, with built-in cupboards across both floors.

Finished to a high standard, the property benefits from modern fixtures and fittings throughout, making it a true walk-in condition home.

More Details

2 4 3 1120sqft

Hill Street, Tillicoultry

SSTC
2 Bed Flat -  Offers Over £109,995

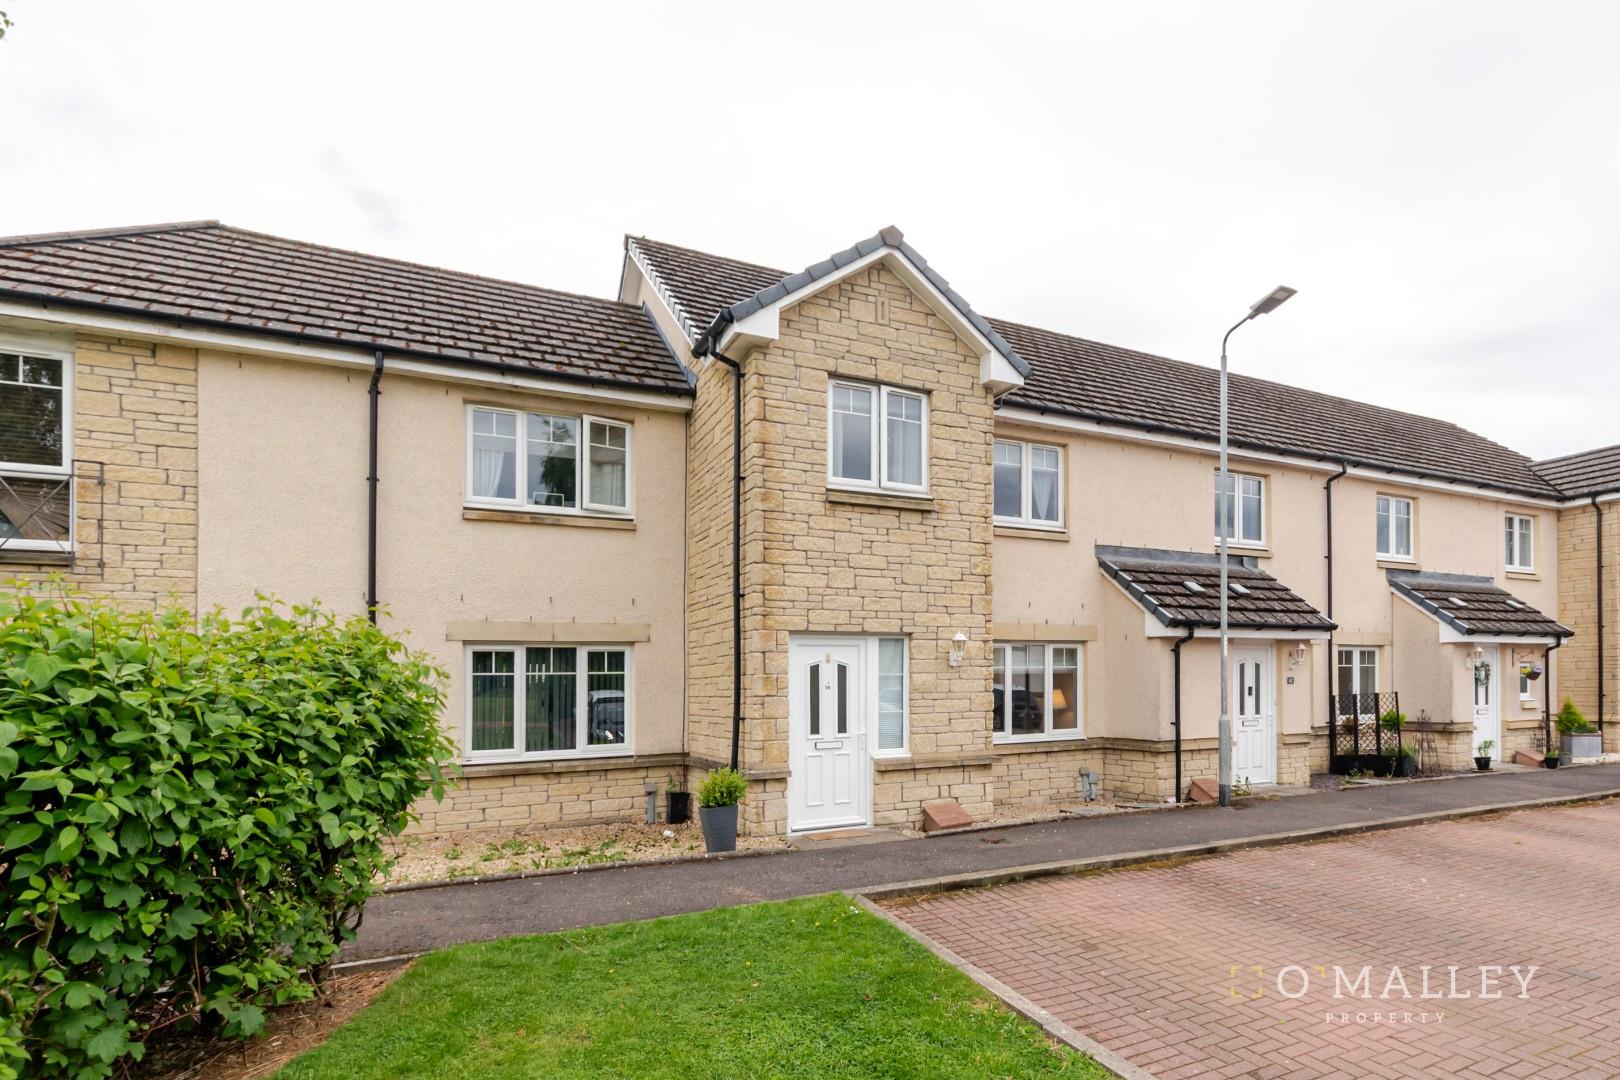
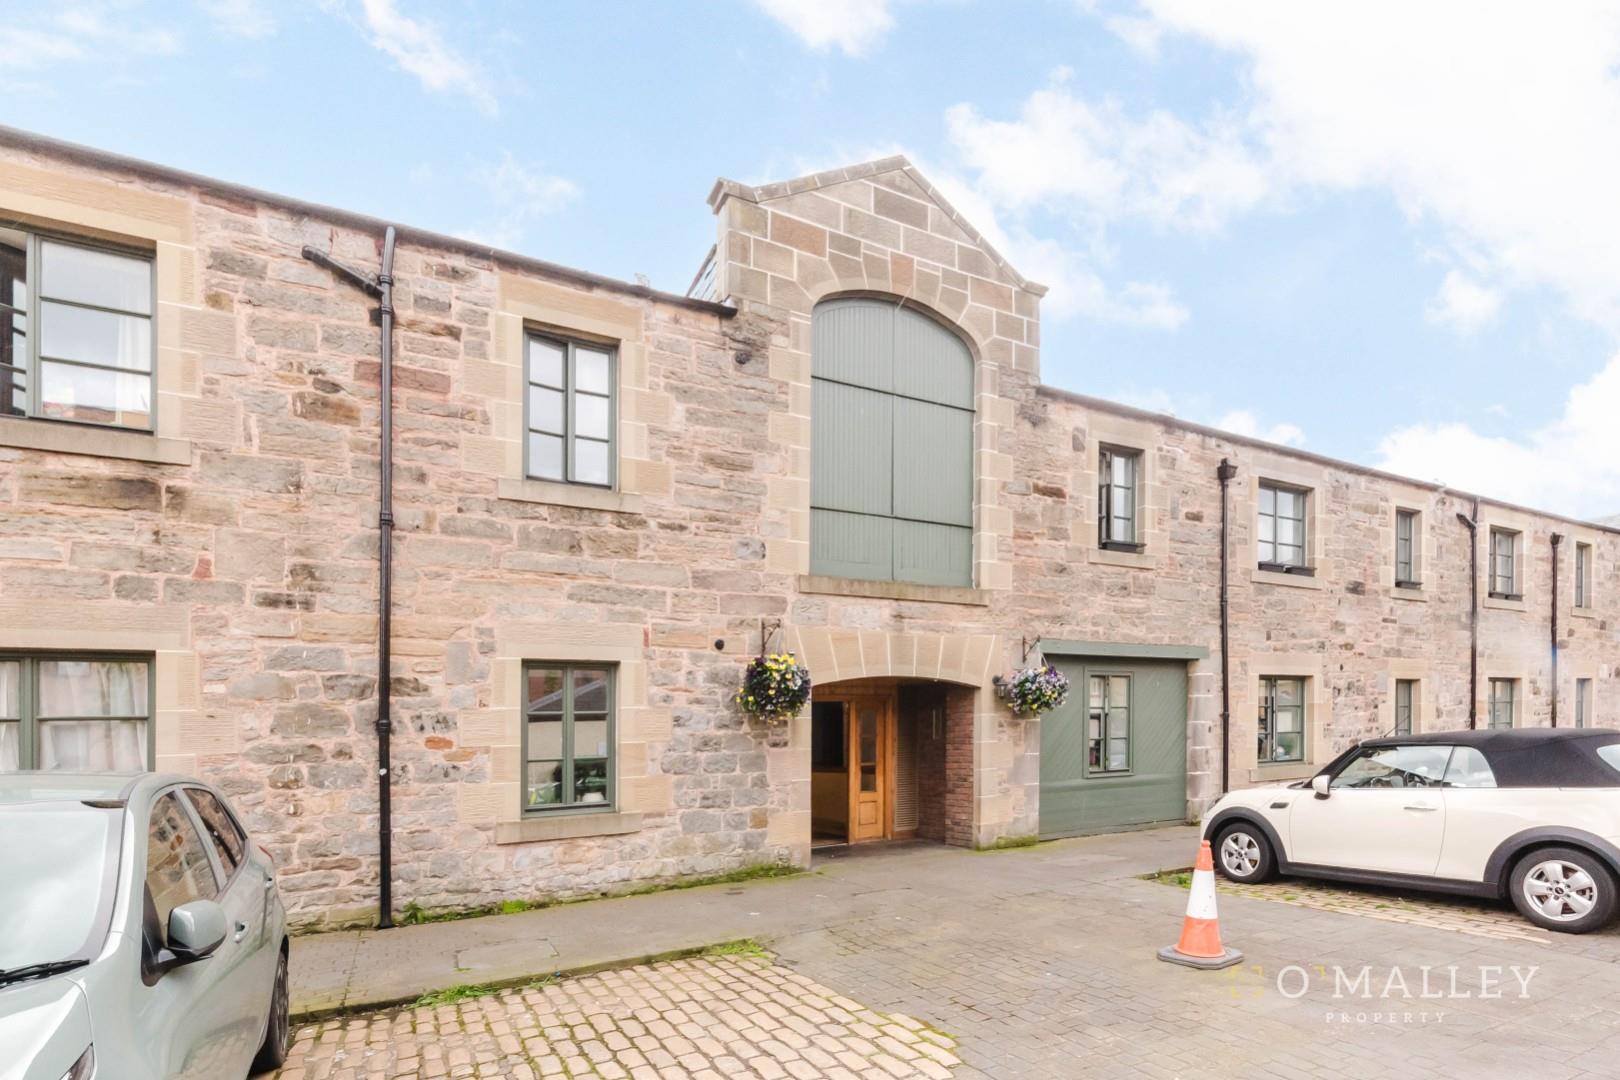
O’Malley Property proudly present to the market, this superb two bedroom, upper floor flat located in the sought after town of Tillicoultry.

This property is presented with modern fixtures and fittings throughout and is suitable for a range of different buyers.

Upon entering, you are welcomed with stair access into the accomodation. The large, front facing lounge is tastefully decorated and offers ample space for free standing furniture. The modern kitchen is fitted with a stylish range of wall and base mounted units, complementary worktops and free standing appliances.

Furthermore, the property boasts two well proportioned bedrooms, both equipped with built-in storage solutions. Completing the property is bathroom, fitted with a modern three piece suite comprising of a W.C, wash hand basin and bath with overhead shower.

Externally, the property enjoys a private rear garden which boasts a selection of shrubs, plants and is laid to lawn throughout. On street parking is also available at the front of the property.

More Details

1 2 1 721sqft

Cairnton Place, Tillicoultry

SSTC
5 Bed House - End Terrace -  Offers Over £214,995

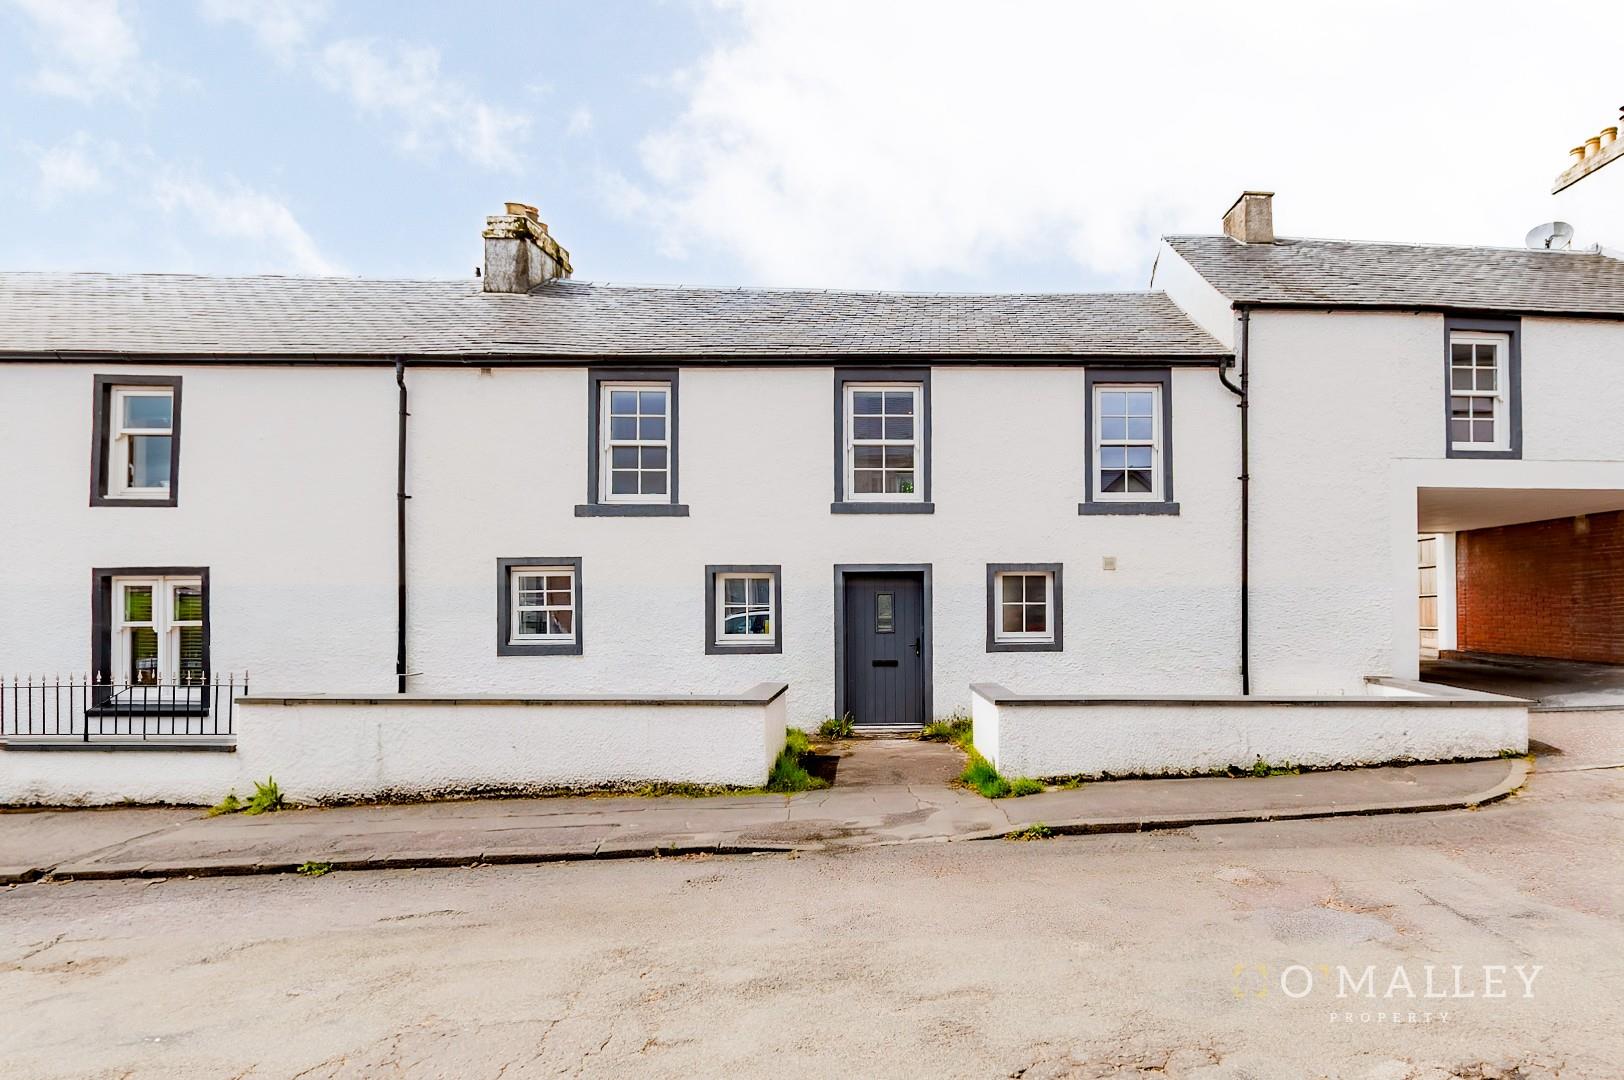
O’Malley Property are delighted to present to the market this rarely available, 5 bedroom, end terrace house located on Cairnton Place, Tillicoultry.

This traditional home has a solid build and a layout that lends itself well to contemporary living while retaining a sense of character. The ground floor accommodation includes a generous lounge, a separate library/dining room, and a kitchen with adjoining utility space and additional workspace area. A fifth bedroom or sitting room on this level, along with a shower room, offers versatility for guests, home working, or multi-generational living.

Upstairs, the property provides four well-proportioned bedrooms, including a spacious master bedroom, along with a family bathroom. The layout is practical and well-balanced, with good natural light throughout.

While the property would benefit from upgrading in places, it has clearly been well maintained over the years and offers a fantastic opportunity to personalise to modern tastes. The existing footprint and room sizes provide a strong foundation for renovation.

Externally, there is a small rear garden, ideal for low-maintenance outdoor space, as well as a detached section of garden which could be used for additional seating, growing, or recreational use. On-street parking is available to the front.

More Details

2 5 2 1420sqft

The Braes, Tullibody

For Sale
3 Bed House - Semi-Detached -  Offers Over £134,995

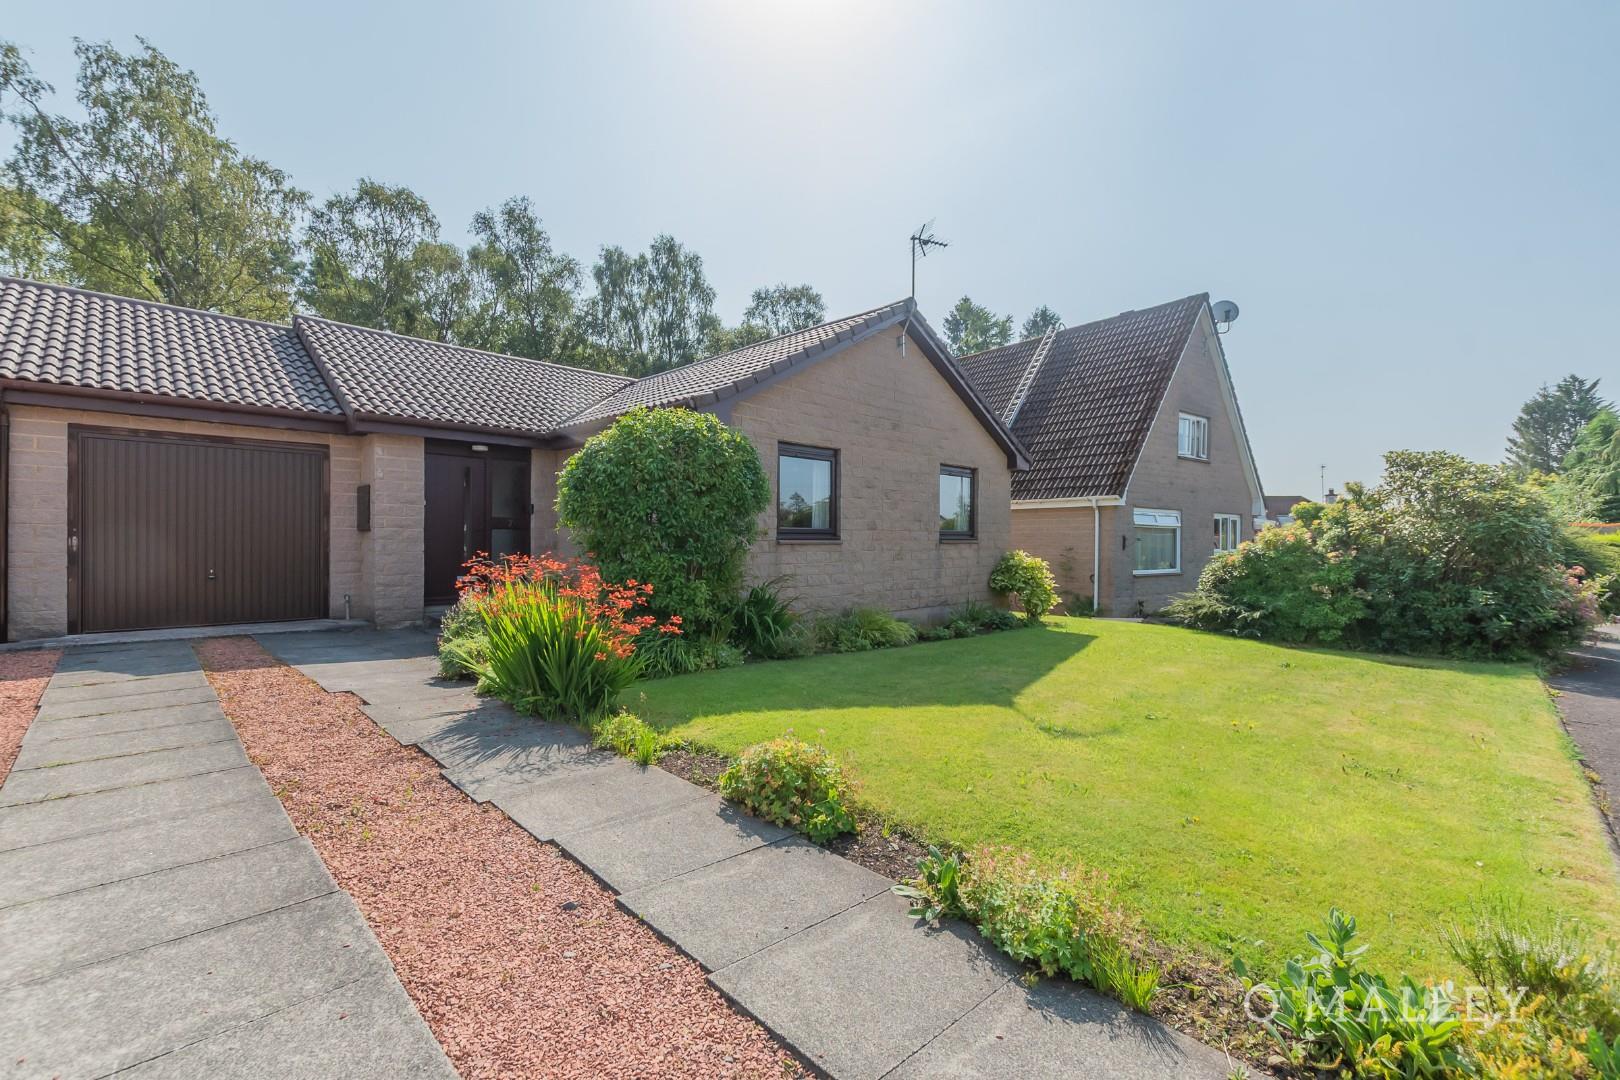
O’Malley Property are proud to present to the market this spacious, three bedroom semi detached home located on The Braes, Tullibody.

This property features modern fixtures and fittings throughout and is suitable for a range of different buyers.

Upon entering, you are welcomed with an entrance hallway with stairs leading to the upper level. The lounge features both front and rear facing windows, allowing an abundance of natural light to enter. The lounge also showcases a log burner and offers ample space for free standing furniture. The ground floor is completed by a contemporary kitchen, fitted with a range of wall and base units, complementary worktops, and space for freestanding appliances and a dining table.

On the upper level, the property introduces three well proportioned bedrooms, offering versatile options including a home office, nursery or dressing room. The modern shower room comprises of a W.C, wash hand basin and walk in shower.

Externally, there is on-street parking to the front. Set back from the road, the property enjoys a generous plot with a spacious garden, mainly laid to lawn, offering excellent potential for further landscaping.

More Details

1 3 1

Church Street, Alloa

To Let
2 Bed Flat - Ground Floor -  Per Month £800 pcm

O’Malley Property is thrilled to present this 2-bedroom ground floor flat to the rental market, situated in a prime location on Church Street, Alloa. This property is in true walk-in condition, ideal for tenants looking for convenience and comfort.

The generously sized kitchen comes equipped with essential white goods, while the bathroom features a convenient walk-in shower. The flat boasts a neutral, décor throughout, with both bedrooms offering built-in storage.

Its close proximity to Alloa town centre means easy access to a range of amenities, including shops, restaurants, and excellent transport links, with regular trains to Stirling & Glasgow.

More Details

1 2 1

Old College View, Sauchie

SSTC
2 Bed House - End Terrace -  Offers Over £199,995

O’Malley Property are pleased to present to the market 6 Old College View, a modern two bedroom end terraced home located within a popular development in Sauchie.

Built just two years ago, this property is presented in excellent, move in condition and offers stylish, contemporary living.

Upon entering the property, you are welcomed directly into a bright and spacious lounge, providing a comfortable area for both relaxing and entertaining. The lounge also provides access to the upper level via a staircase, with useful under-stair storage. From here, you enter the kitchen, which is generously sized and well laid out, offering ample storage and workspace. There is also space for a dining table, making it ideal for everyday living. The kitchen further benefits from a convenient W/C and French doors which open directly out to the rear garden, allowing for plenty of natural light.

The upper level comprises two well proportioned bedrooms and a family bathroom. The master bedroom benefits from built-in storage, while bedroom two is also a good sized room, suitable for a variety of uses. The bathroom is fitted with a modern three piece suite comprising a bath, wash hand basin and W/C.

Externally, the property enjoys a well maintained, low maintenance rear garden, offering an ideal space for outdoor use. The garden also benefits from pleasant views towards the surrounding hills. To the front, the property has two designated parking spaces, providing convenient off-street parking. This fantastic home is perfect for first-time buyers, downsizers or those seeking a modern property in a desirable location.

More Details

1 2 2 862sqft

Main Street, Coalsnaughton

SSTC
3087 sqft  Development Property -  Asking Price £75,000

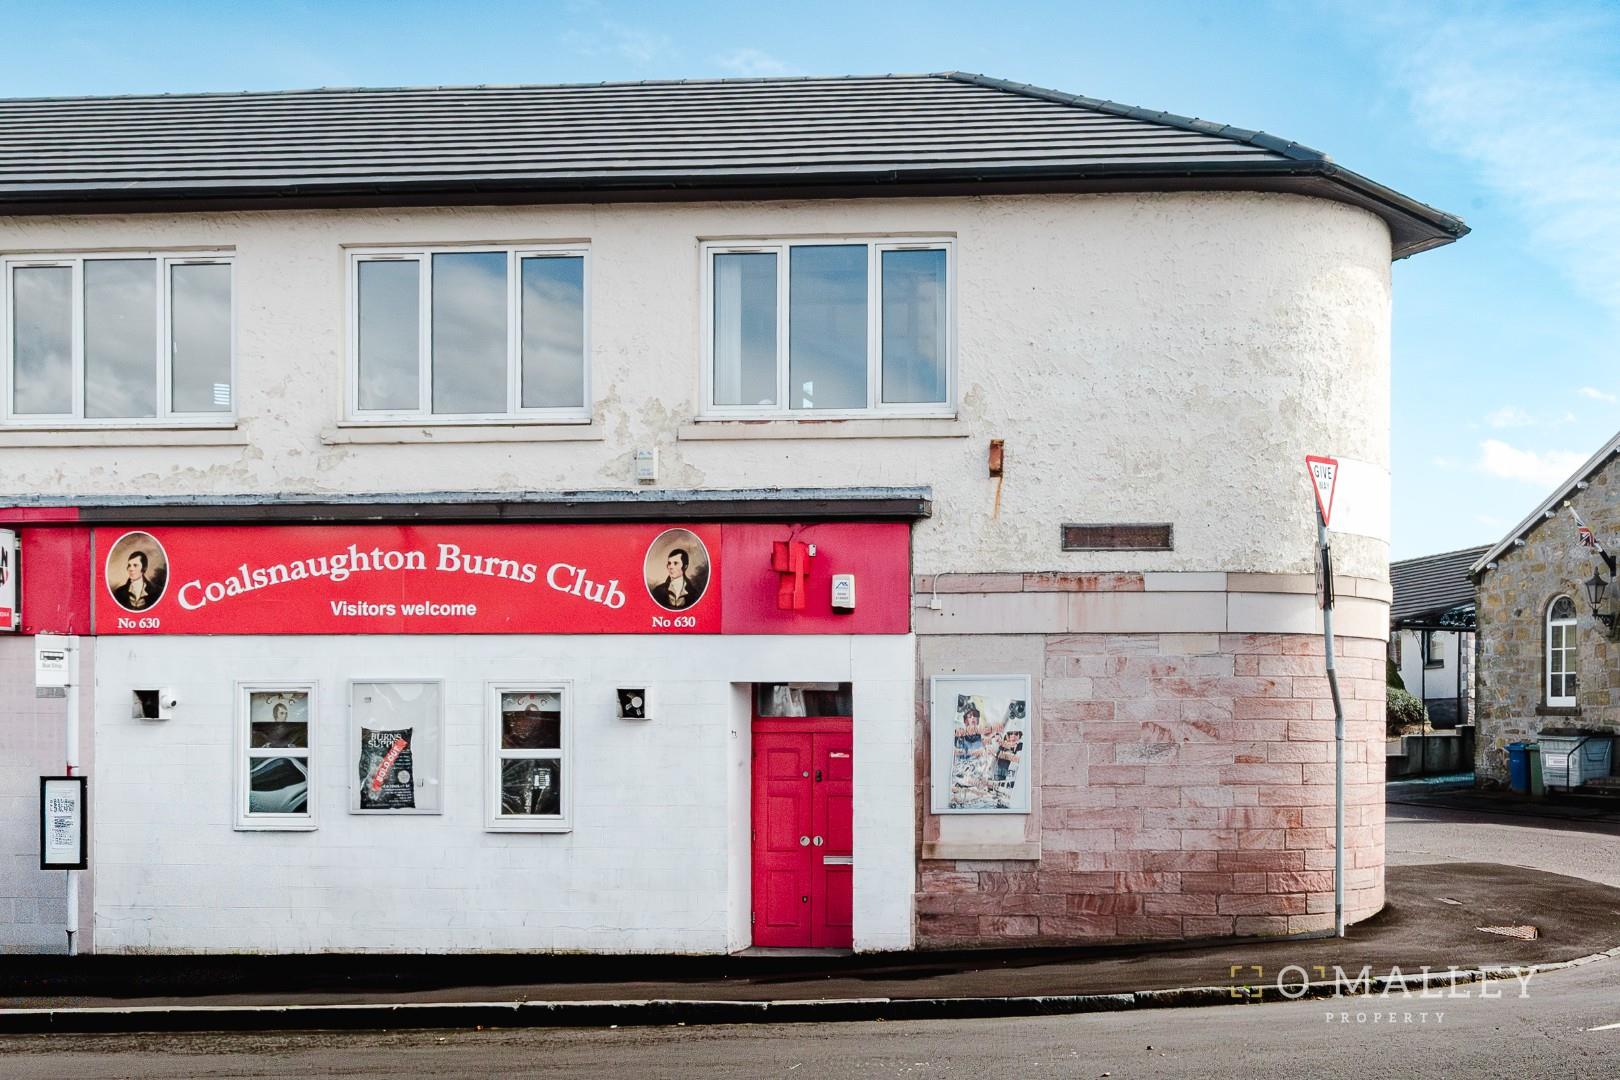
The Burns Club is a substantial and versatile commercial property prominently positioned on Main Street in the village of Coalsnaughton. Formerly operated as a licensed premises, the property offers a flexible layout suitable for a range of commercial or mixed-use redevelopment opportunities, subject to the necessary consents.

The ground floor is arranged to provide a traditional bar and leisure environment, comprising:

Entrance Vestibule & Hallway leading into the main trading areas
Bar Lounge with fixed seating and bar serving area
Lounge / Pool Room providing additional customer seating and recreational space
Ancillary Areas including store rooms and cellar/store facilities
Male & Female Toilets
Staff/Service Areas
Fire exits and secondary access points

The layout reflects its previous use as a public house/bar, with clearly defined customer and service zones, offering immediate potential for reinstatement or adaptation to alternative commercial uses such as a café, restaurant, community venue, or retail space.

The upper floor has been stripped back to a shell condition, presenting a blank canvas for redevelopment.

Previously comprised a large hall with ancillary areas
Proposed plans (as shown on the floorplan) indicate conversion into a two bedroom residential flat, including:
Living/kitchen areas
Two bedrooms
Bathroom facilities

This represents a significant value add opportunity, allowing purchasers to create a self contained residential unit or alternative accommodation

EPC Rating: E Band

More Details

2 2 1 3087sqft

Cleuch Avenue, Tullibody

SSTC
4 Bed House - Detached -  Fixed Asking Price £264,995

O’Malley Property are pleased to present to the market 25 Cleuch Avenue, a spacious four bedroom detached family home located within a sought after residential area of Tullibody,

Upon entering the property, you are welcomed into a central hallway which provides access to the main ground floor accommodation. The living room is bright and well proportioned, offering a comfortable space for relaxing. The dining room is located to the rear and provides an excellent setting for family meals and entertaining, with French doors opening directly out to the garden, allowing for plenty of natural light. The kitchen is well laid out with a good range of units and workspace, and leads through to a useful utility room, enhancing everyday practicality. The ground floor also benefits from additional storage,

The upper level comprises four well proportioned bedrooms. The master bedroom and bedroom two both benefit from built in storage, while bedrooms three and four offer flexible accommodation suitable for family living, guests or home working. There is also a useful storage cupboard located on the upper hallway. Completing the upper level is the family shower room, fitted with a modern suite including a walk in shower, wash hand basin and W/C.

Externally, the property boasts a large rear garden which has been designed for low maintenance, making it ideal for outdoor use and entertaining. To the front, there is a substantial driveway providing off street parking for multiple vehicles, along with access to the garage. This fantastic home presents an excellent opportunity for families seeking space, convenience and a desirable location

More Details

1 4 1 1228sqft

Main Street West, Menstrie

SSTC
5 Bed House - Detached -  Fixed Asking Price £390,000

O’Malley Property are delighted to present to the market 21 Main Street West, a substantial and versatile three bedroom detached home located within the desirable village of Menstrie,

Upon entering the property, you are welcomed into a vestibule which leads through to a central hallway, providing access to the main ground floor accommodation. The lounge is a bright and spacious room, offering a comfortable setting for both relaxing and entertaining, and gives access to a charming sun room, which provides an additional living space filled with natural light. The kitchen is well proportioned and offers ample storage and worktop space, with convenient access to the surrounding rooms.

The ground floor further benefits from a range of versatile spaces, including two separate study areas, ideal for home working or adaptable for a variety of uses such as additional sitting rooms, bedrooms ,playrooms or hobby spaces. There is also a utility room, adding practicality, along with a modern shower room located on the ground floor.

The upper level comprises three well proportioned bedrooms. The master bedroom is a particularly generous space and benefits from built in storage. Bedrooms two and three also offer comfortable accommodation and flexibility for family living or guest use. Completing the upper level is the family bathroom, fitted with a three piece suite.

Externally, the property benefits from a very large garden, offering excellent outdoor space ideal for families, entertaining or further landscaping potential. To the front, there is a private driveway, providing convenient off-street parking. With its spacious layout, extensive outdoor space and desirable location, this property presents a fantastic opportunity for a wide range of buyers.

More Details

2 5 2 2035sqft

Smithfield Meadows, Alloa

SSTC
3 Bed House - Semi-Detached -  Offers Over £209,995

**UNEXPECTEDLY BACK ON THE MARKET**

O’Malley Property are pleased to present to the market 32 Smithfield Meadow, a well proportioned three bedroom semi detached home located within a popular residential area of Alloa,

Upon entering the property, you are welcomed into a vestibule which leads through to the main living accommodation. The ground floor is centred around a spacious open plan lounge and dining area, providing an excellent space for both relaxing and entertaining. This bright and versatile room benefits from direct access to the rear garden via patio doors, allowing natural light to flood the space. The kitchen is accessed from the lounge/dining area and is well laid out with a good range of units, offering ample storage and worktop space. The ground floor also benefits from a convenient W/C and useful storage.

The upper level comprises three well proportioned bedrooms. The master bedroom is a generous double room, while bedrooms two and three also offer comfortable accommodation suitable for family living, guests or home working. Each room benefits from built-in storage, enhancing functionality. Completing the upper level is the family bathroom, fitted with a three piece suite.

Externally, the property benefits from a private driveway to the front, providing off street parking, along with access to the garage. To the rear, there is a garden space which offers excellent potential for outdoor use, whether for relaxing, entertaining or family activities.

More Details

1 3 2 969sqft

Hirst Crescent, Fallin

SSTC
2 Bed House - Semi-Detached -  Offers Over £144,995

**CURRRENTLY ADVERTISED AT £10,000 BELOW HOME REPORT VALUE**

O’Malley Property are delighted to bring to the market this spacious two bedroom, semi detached housesituated in Hirst Crescent, Fallin.

Upon entering, you are welcomed into an entrance hallway with stair access to the upper level. The generously proportioned open-plan lounge/diner offers flexible living and dining space, with patio doors providing direct access to the rear garden. The kitchen is fitted with a range of wall and base units, complemented by worktops, and offers ample storage and preparation space.

On the upper level, the property comprises two well-proportioned bedrooms, both benefiting from built-in storage. The accommodation is completed by a family bathroom, fitted with a three-piece suite including a W.C., wash hand basin, and a bath with overhead shower.

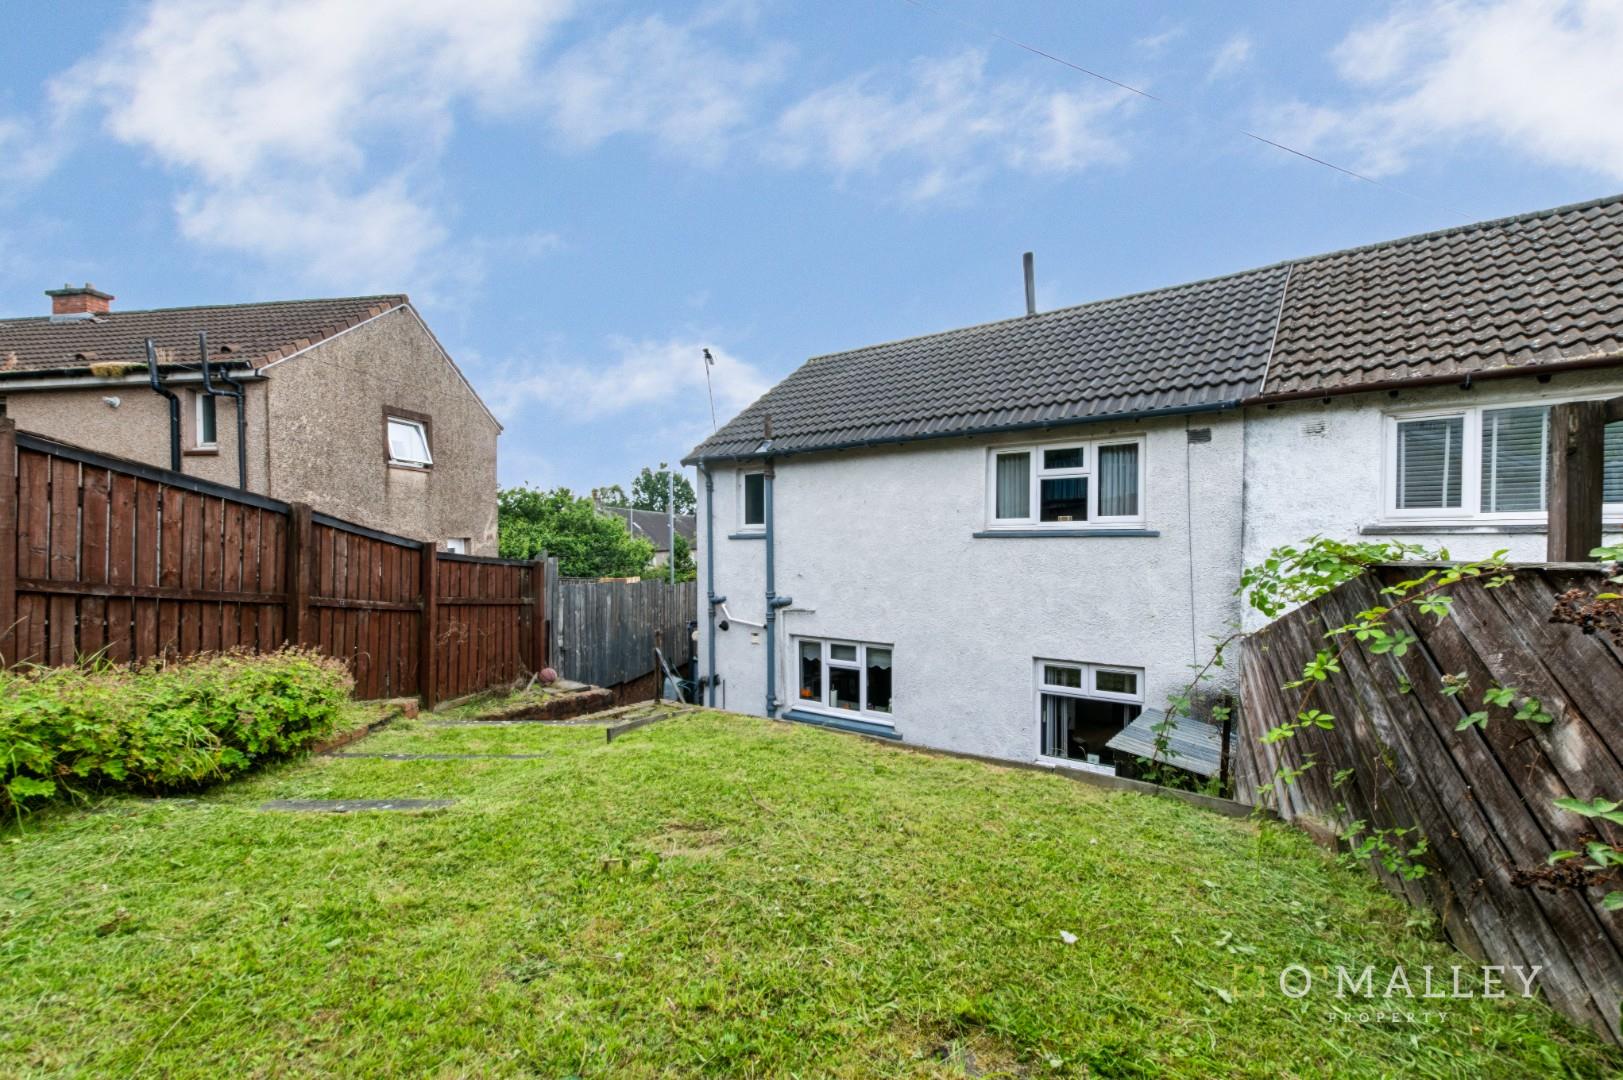
Externally, the property occupies a desirable corner plot and benefits from a large driveway. The enclosed, south-facing rear garden is predominantly laid to lawn, providing an excellent outdoor space.

While the property would benefit from a degree of modernisation, it offers fantastic potential a range of different buyers to personalise to their taste.

More Details

1 2 1 818sqft