Date Added 2026-10-28
Offers Over
£149,995

Location

43
Finglen Crescent
Key Features
  • Home report value – £150,000
  • EPC rating – B
  • Council tax band – C
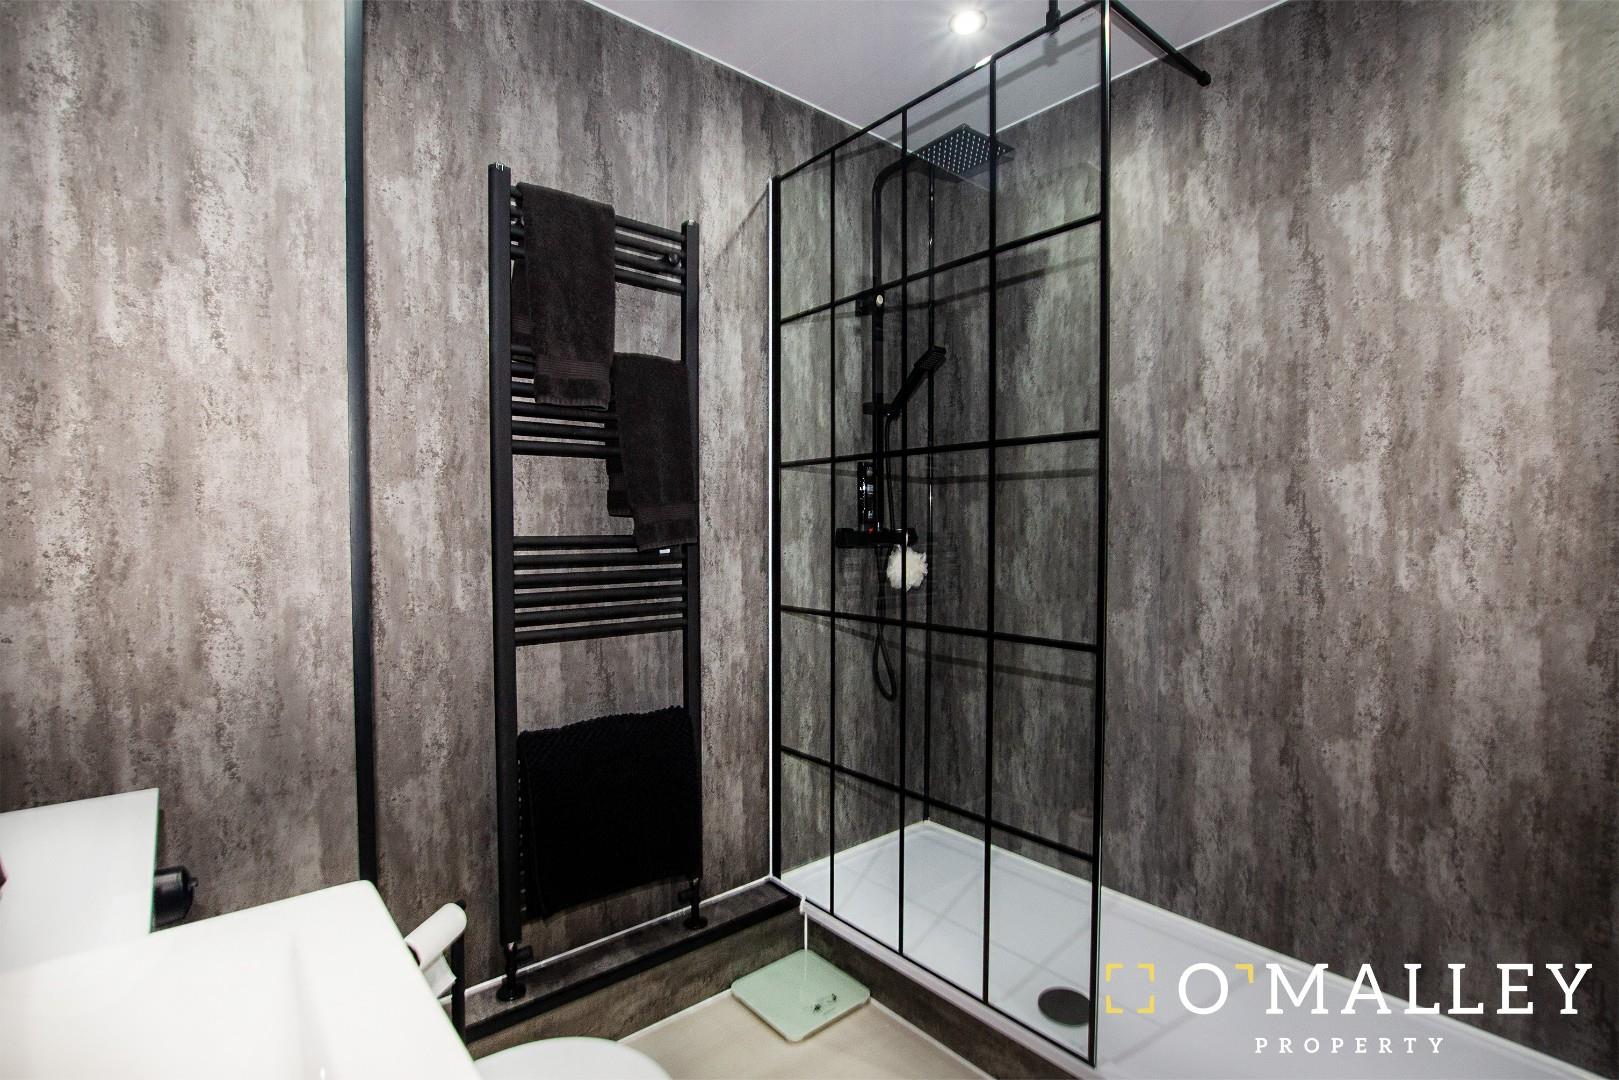
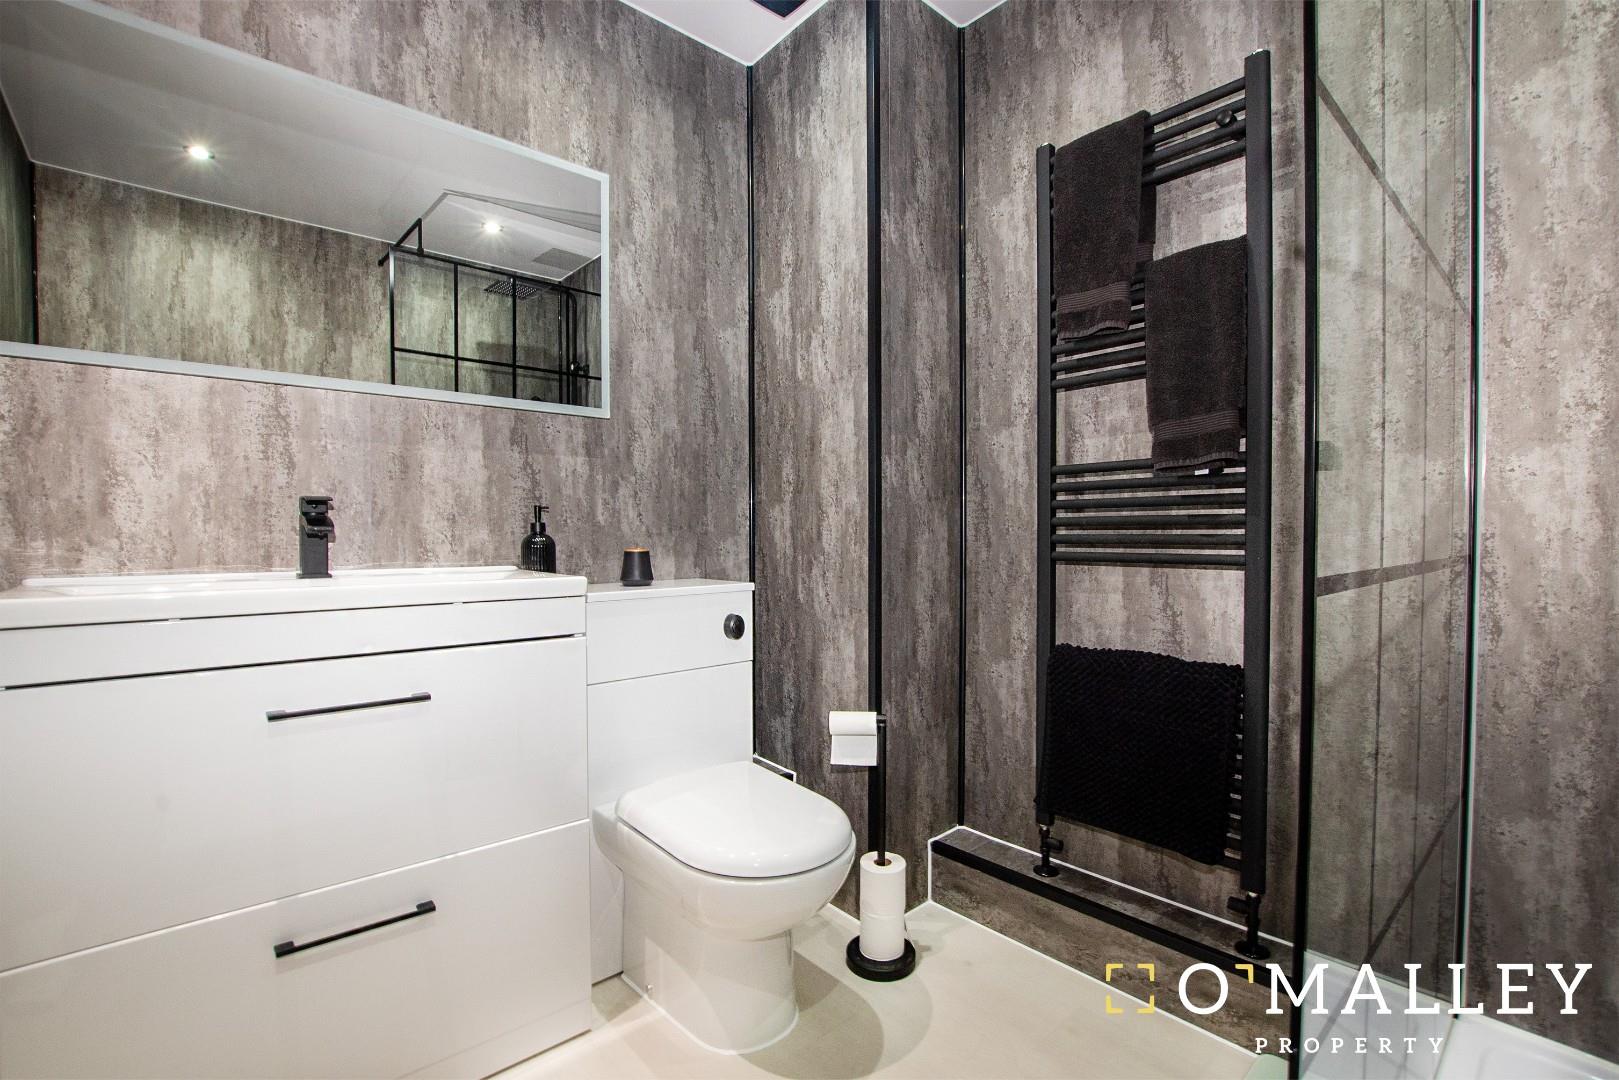
  • Modern fixtures & fittings throughout, featuring a newly fitted shower room
  • Ideal first time buyer purchase
  • St Serfs Primary School and Lornshill Academy and Catchment area
  • Allocated parking space
  • Chain free sellers
  • What3words///acoustics.quack.define

2

1

1

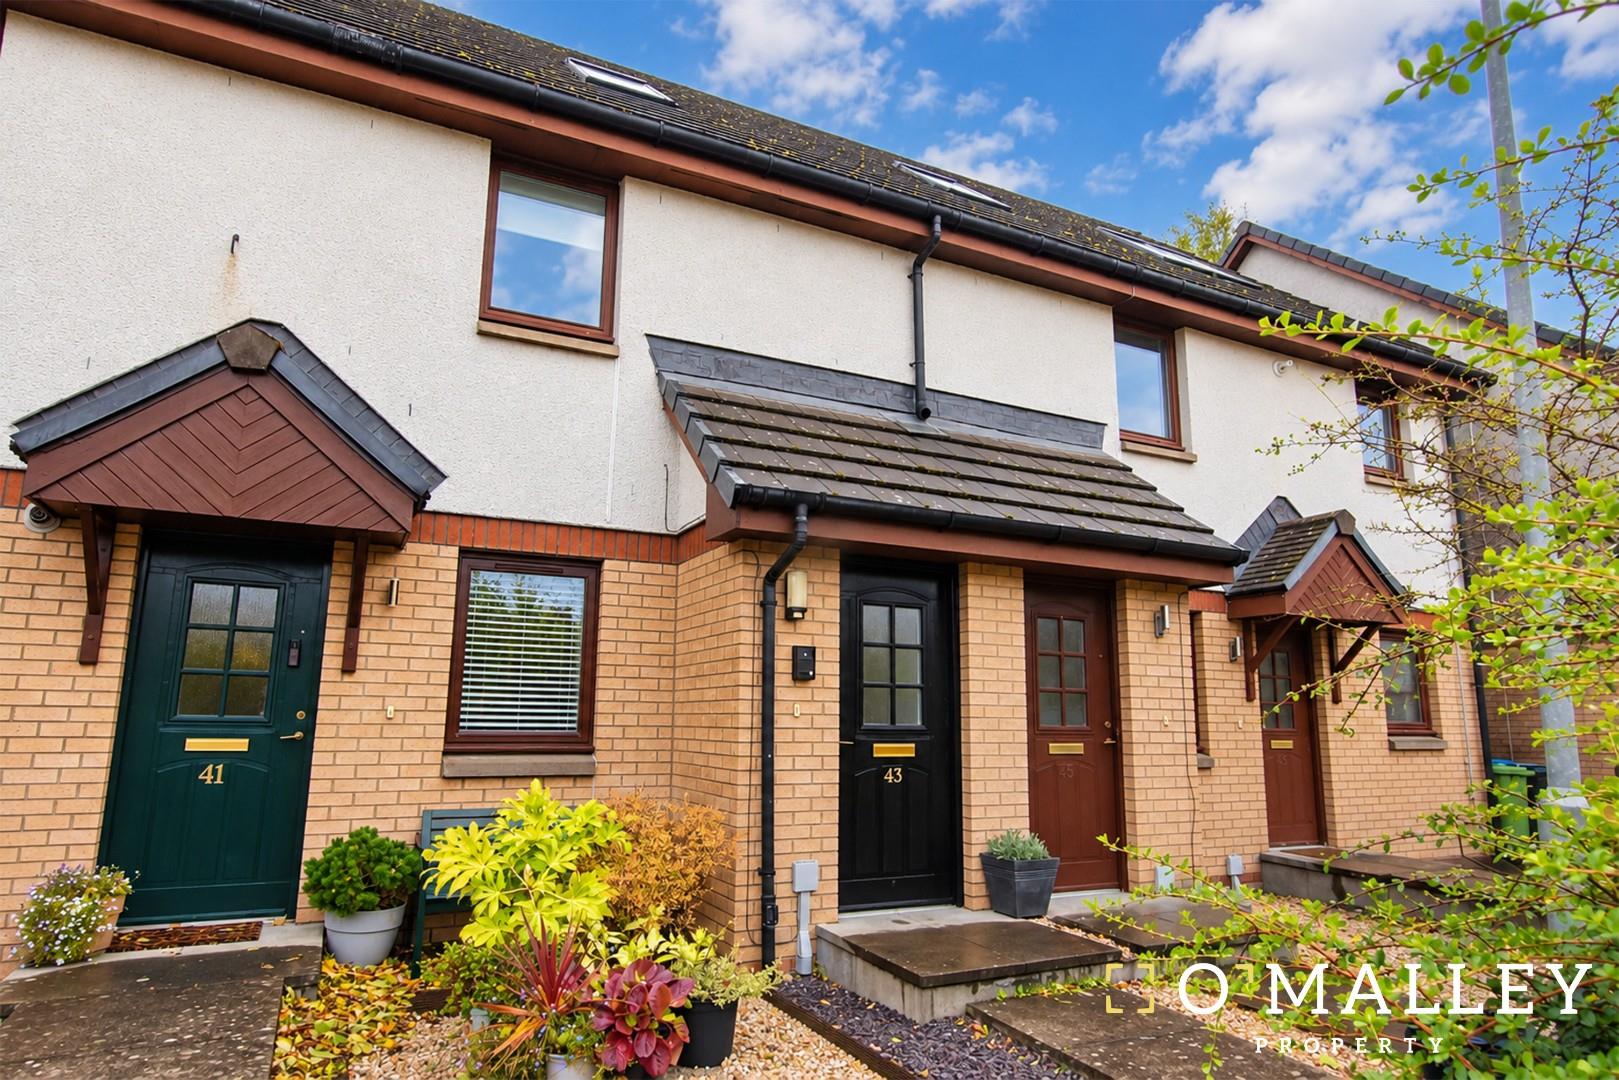
O’Malley Property is excited to bring to the market this immaculately presented 2 bedroom maisonette is located within Finglen Cresent, Tullibody. The property is likely to appeal to a range of buyers, including first-time buyers, those looking to downsize, or those looking to buy to rent.

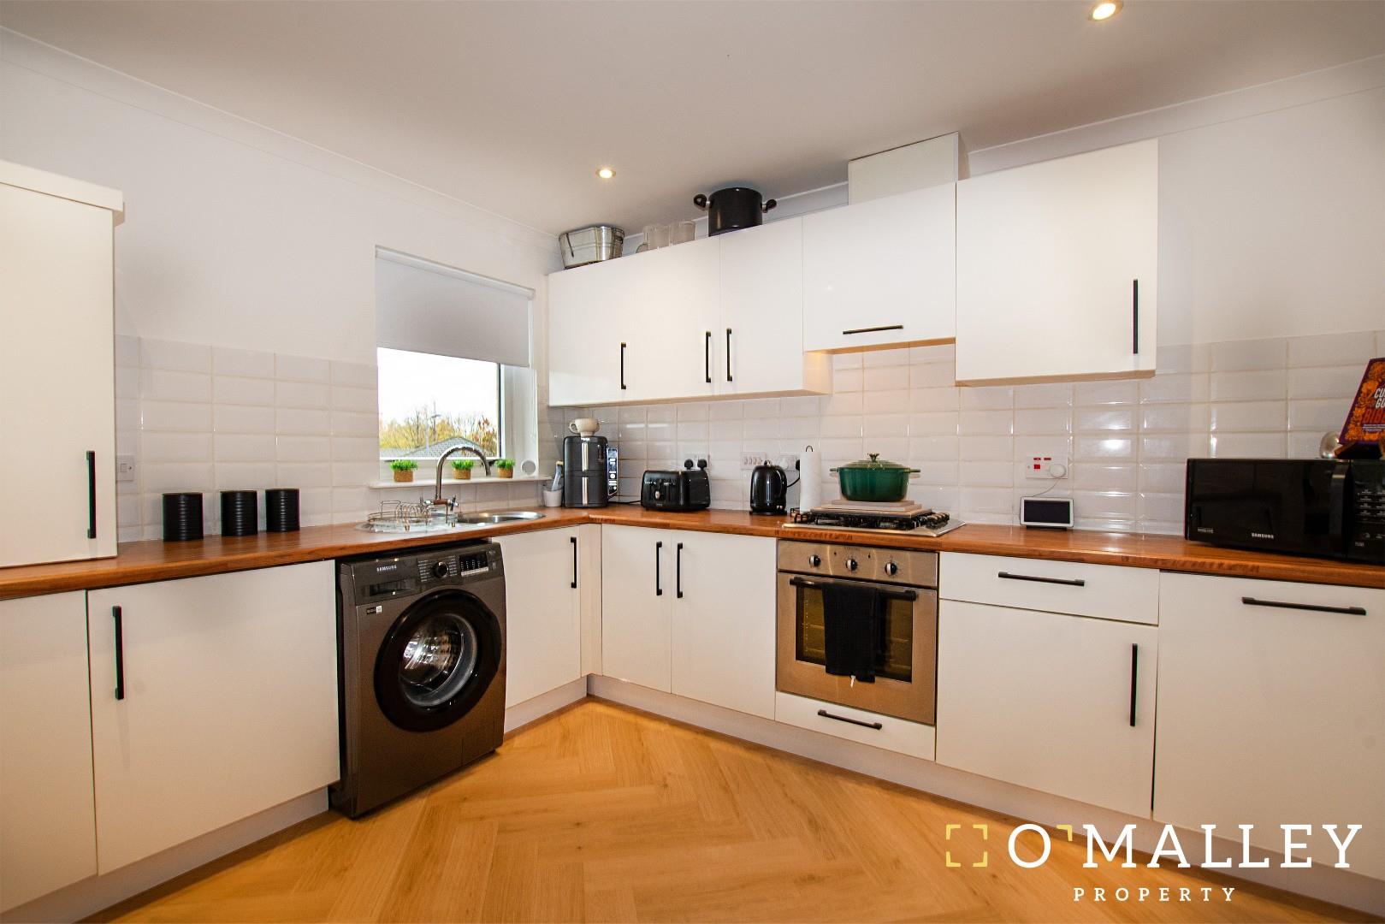
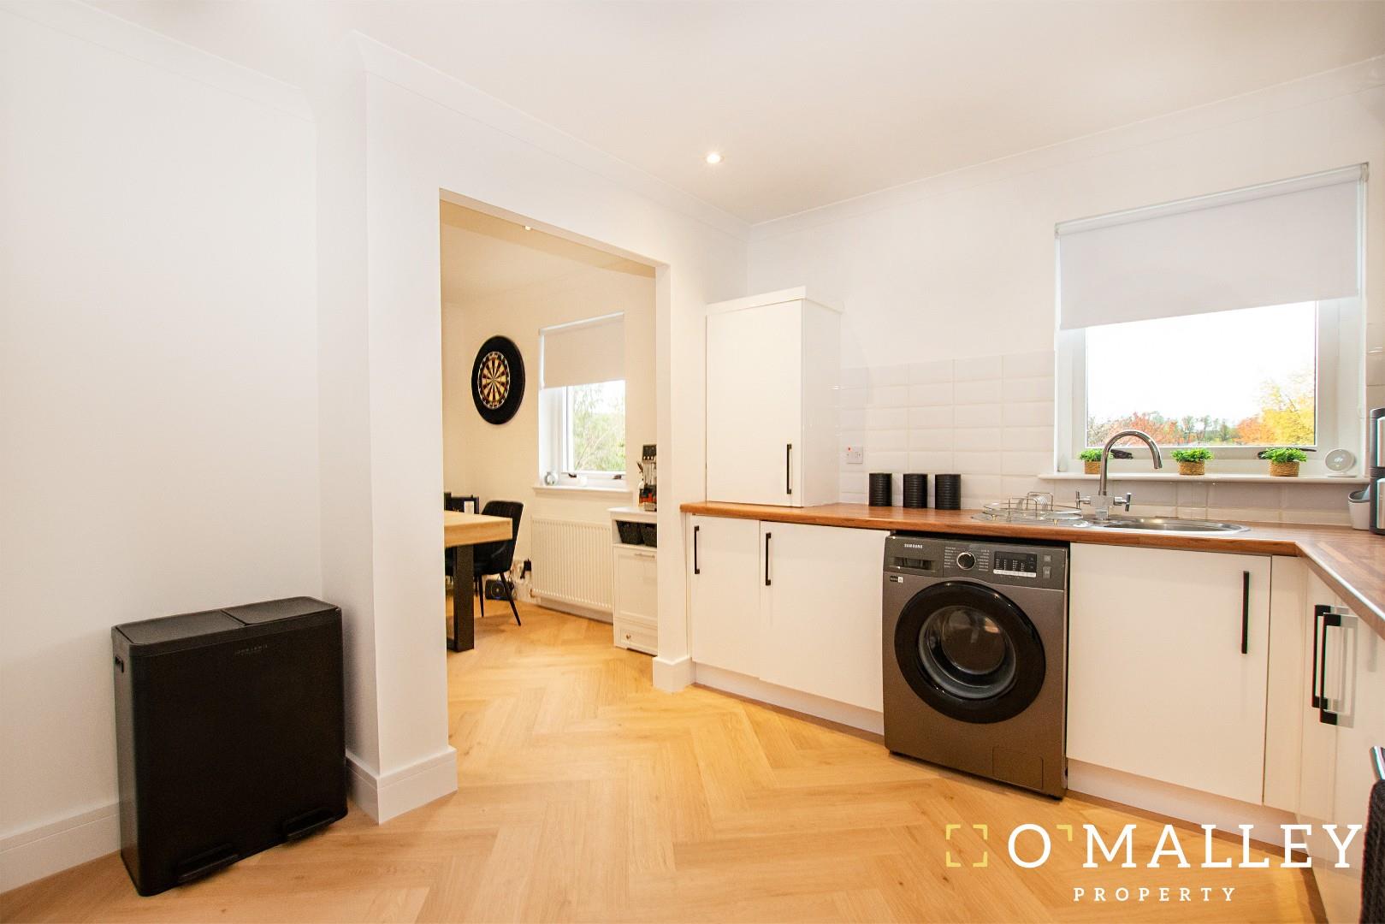
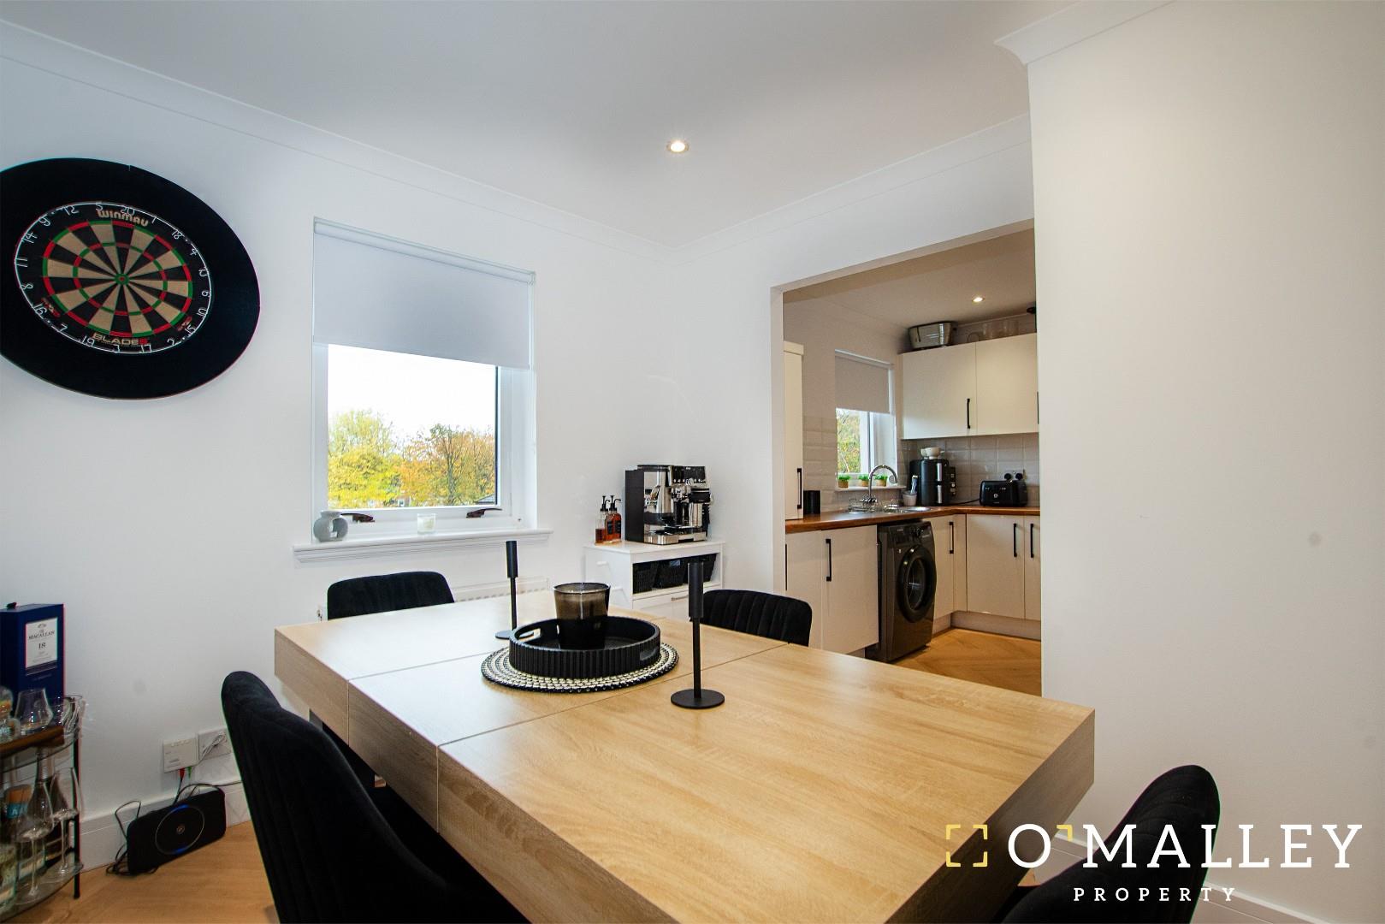
The functional kitchen is fitted with a range of wall and base units, complemented by contemporary worktops. It also provides excellent storage and ample workspace, making it a practical area for everyday cooking. It leads on to a spacious dinning room.

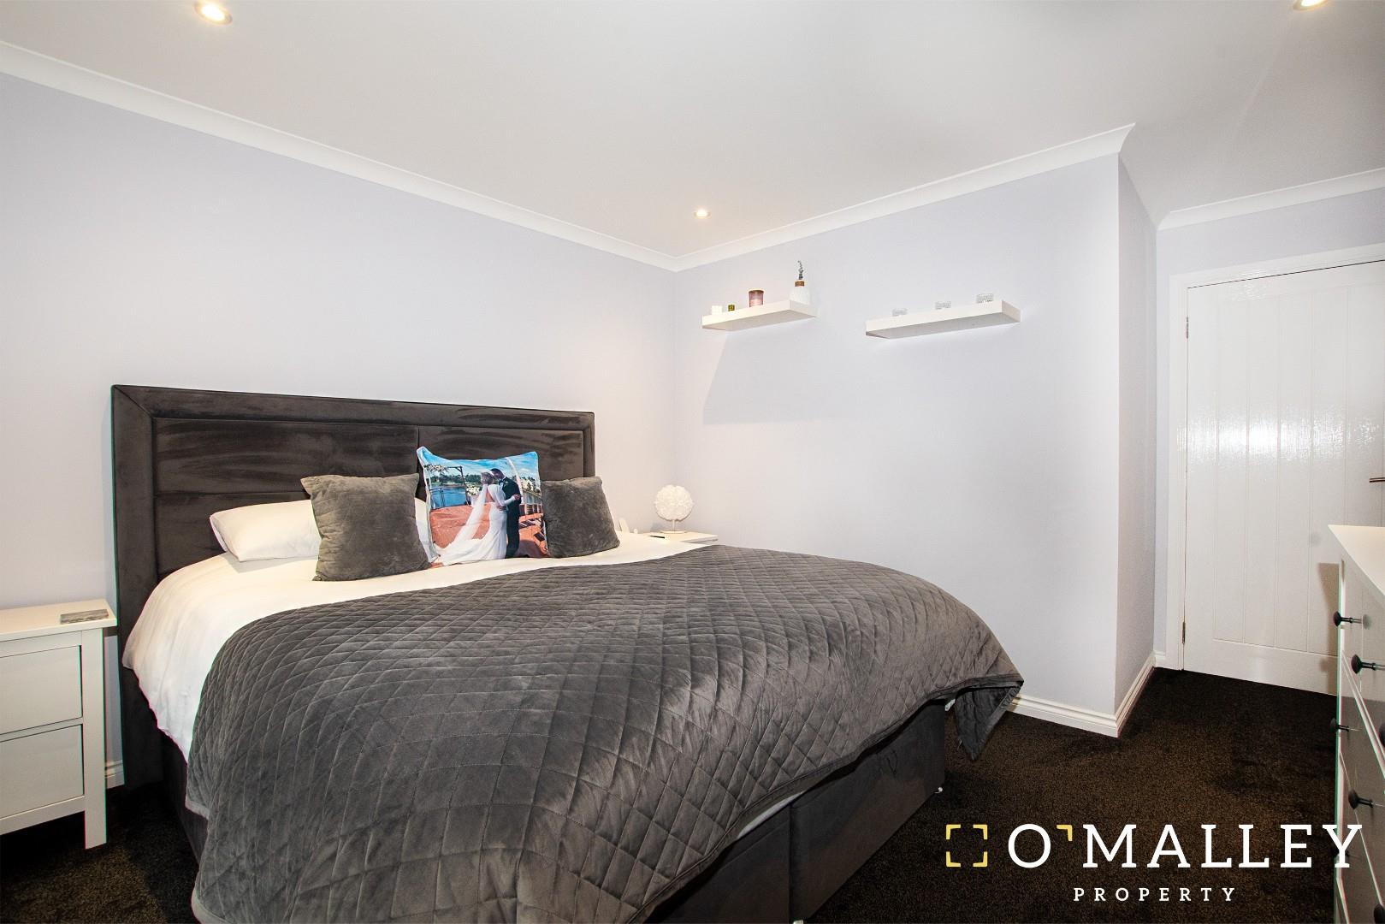
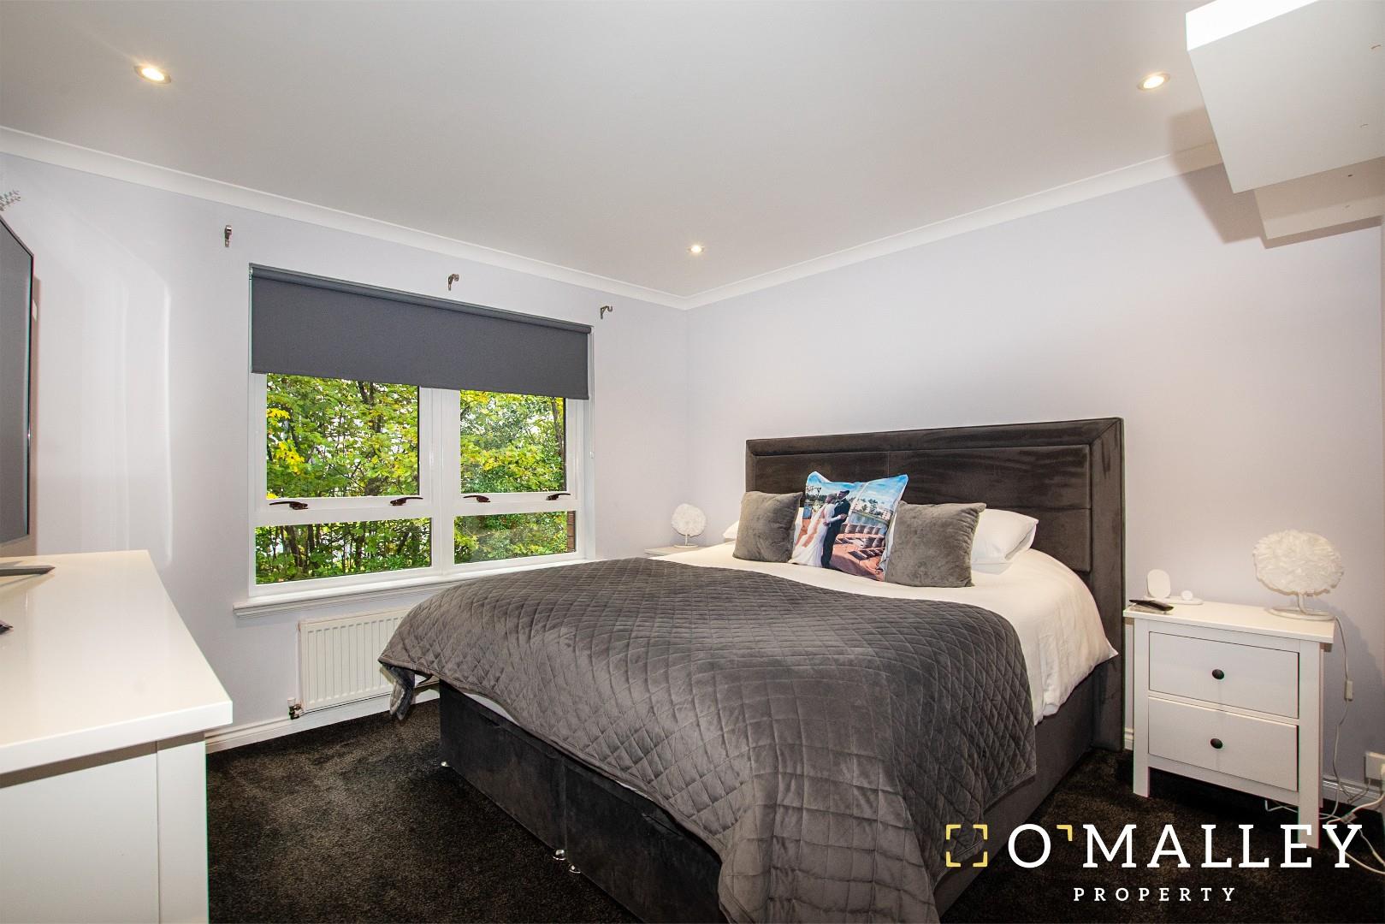
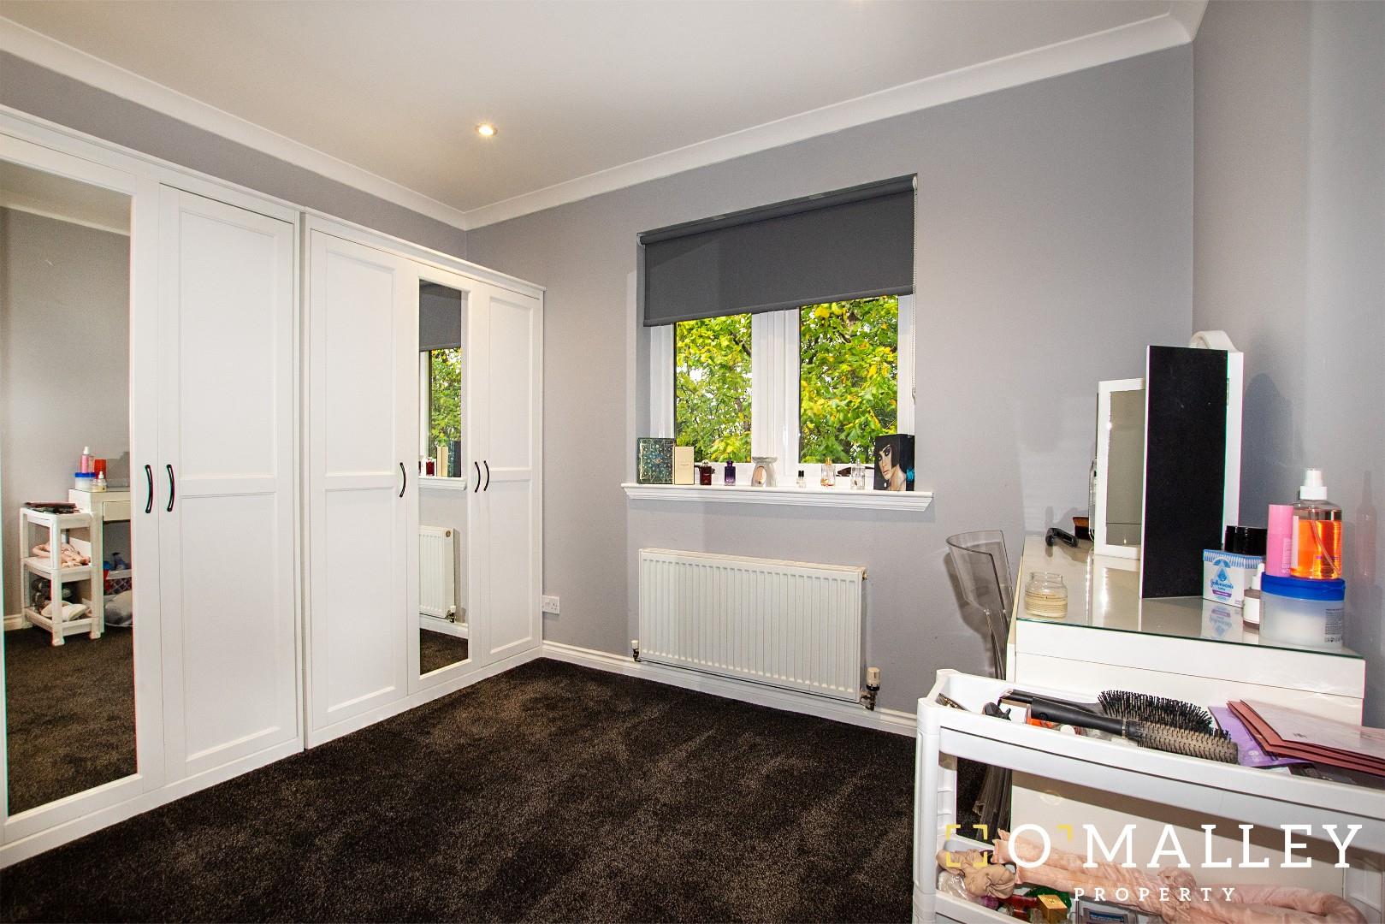
Both bedrooms are generously sized and benefit, from natural sunlight. These rooms are flexible in use, suitable for sleeping accommodation, a home office or guest room. The family bathroom offers a good sized bathroom, comprising of a sink, W.C and stand alone shower.

The property also benefits from a allocated parking space, and has some breathtaking views of the Ochil hills.

Location
Finglen Crescent is situated within Tullibody a well established residential area offering a convenient setting for families and commuters alike.Tullibody provides a good range of local amenities, including shops, schools, while the surrounding area offers plenty of opportunities for outdoor recreation. The nearby Ochil Hills provide attractive countryside and walking routes, while the town’s excellent road links give easy access to Alloa, Stirling and the wider Central Scotland area. With a selection of primary and secondary schooling close by and everyday amenities readily accessible, the location offers a convenient balance of community living, accessibility and countryside on the doorstep.

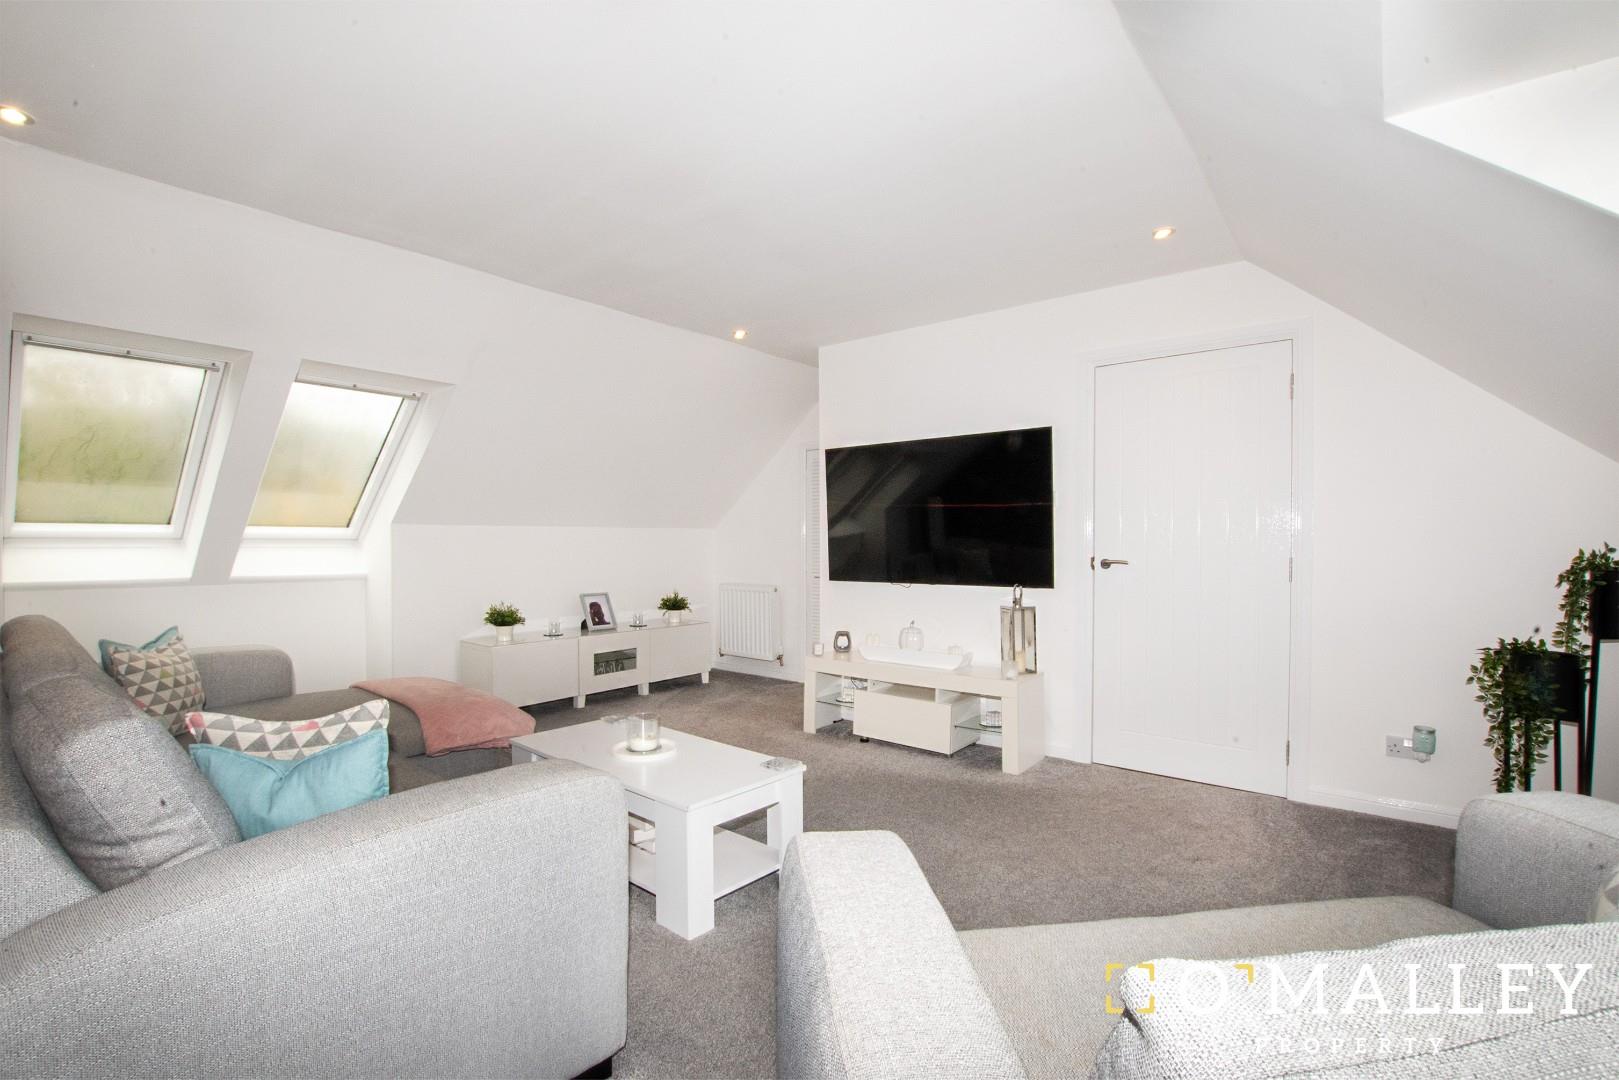
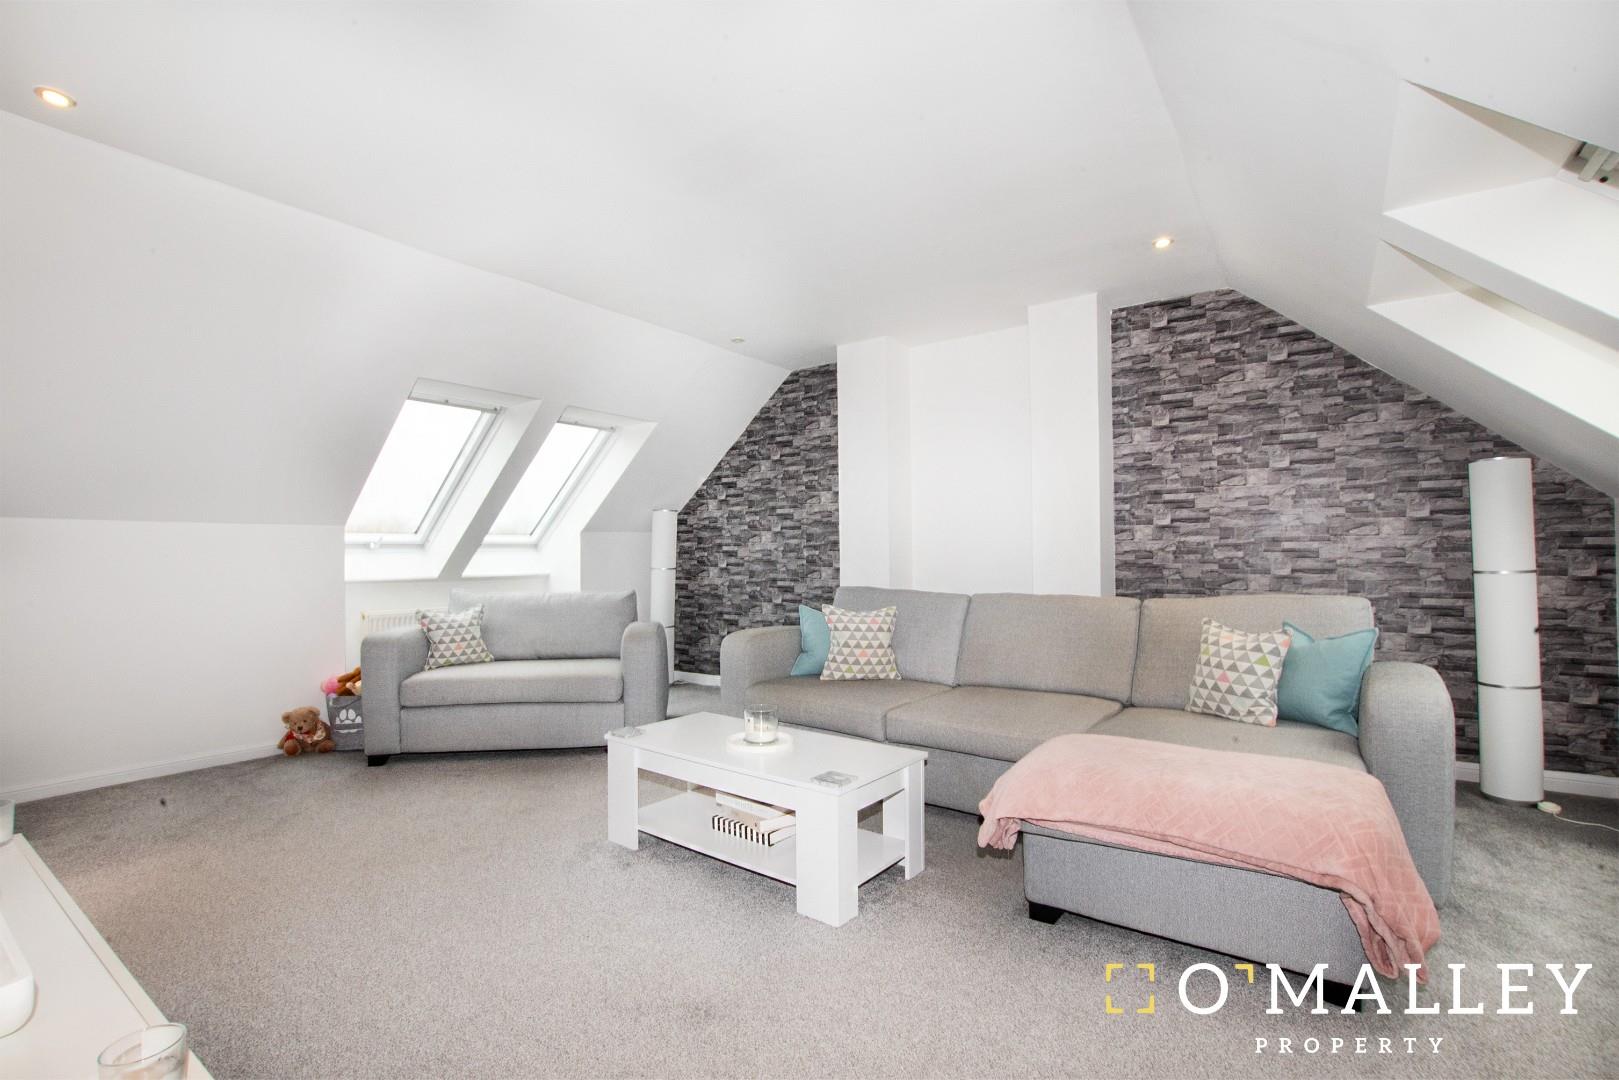
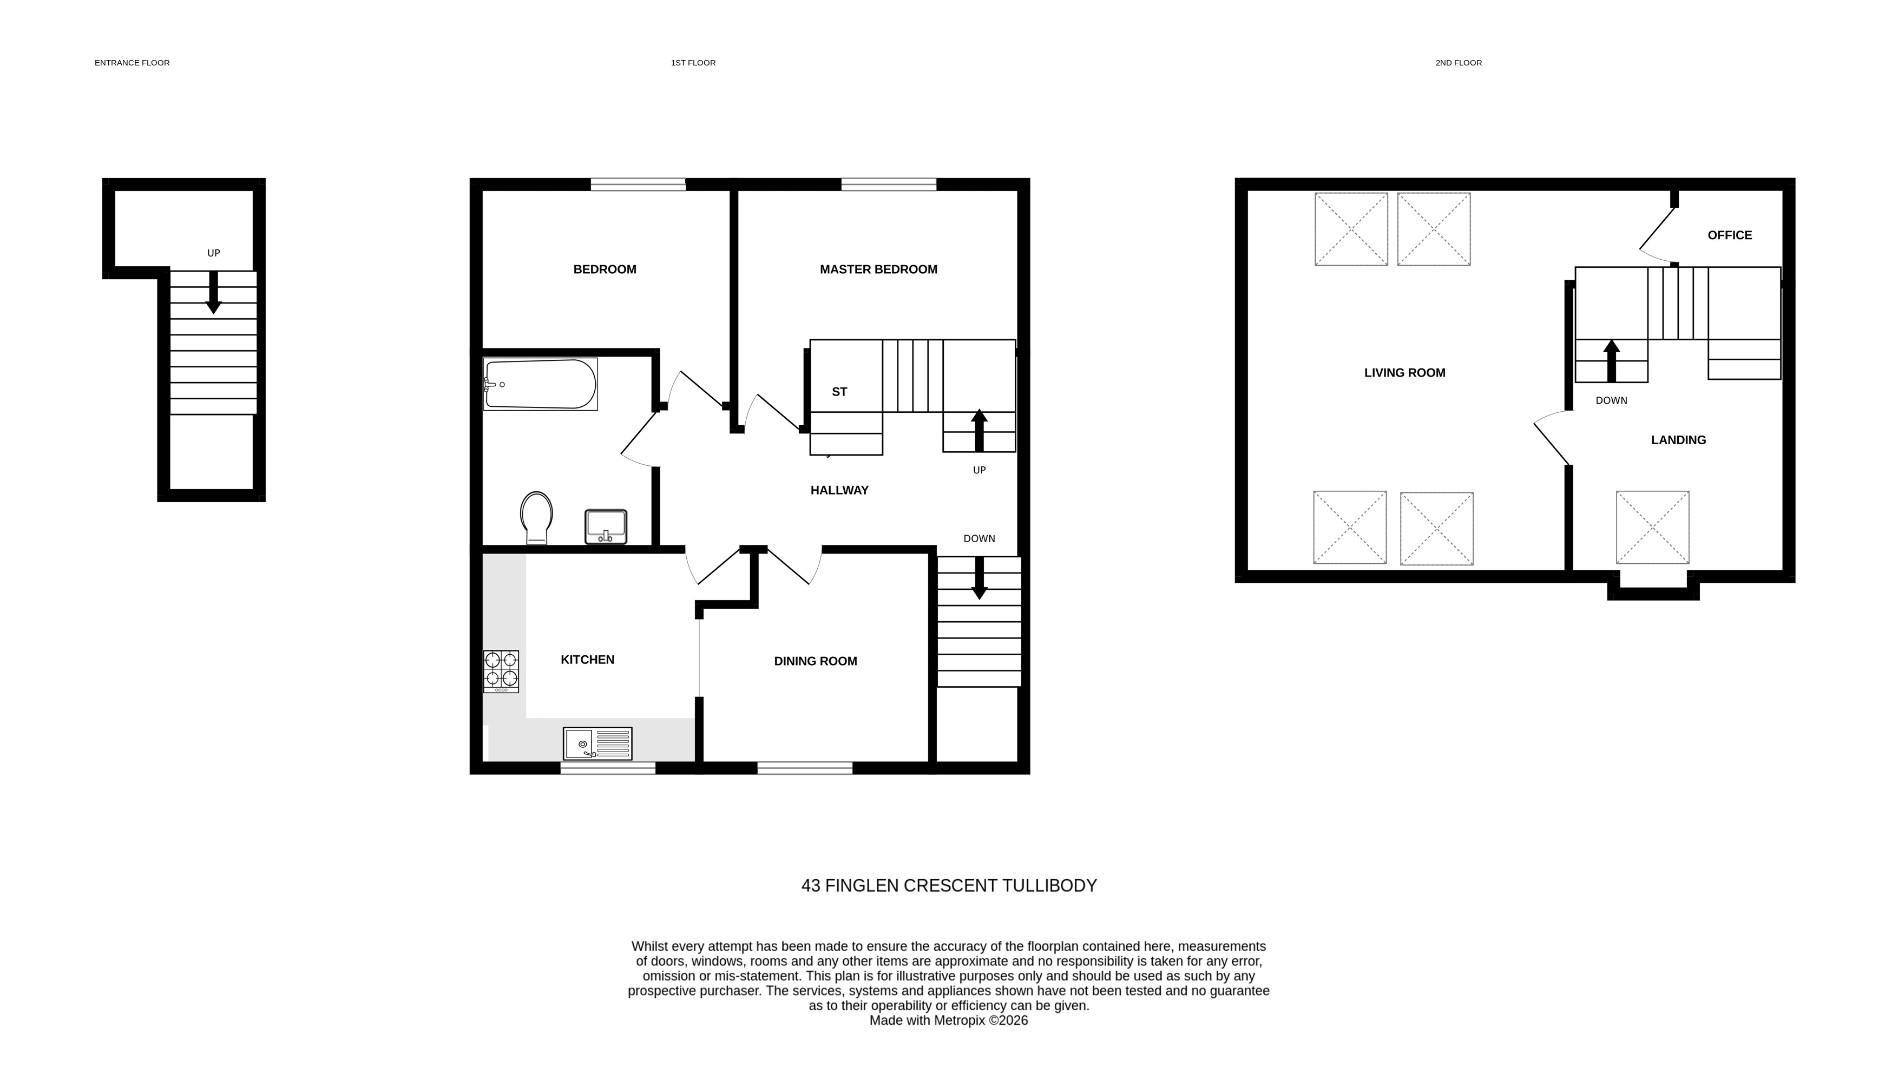
Lounge 4.40 x 5.50 (14’5″ x 18’0″)

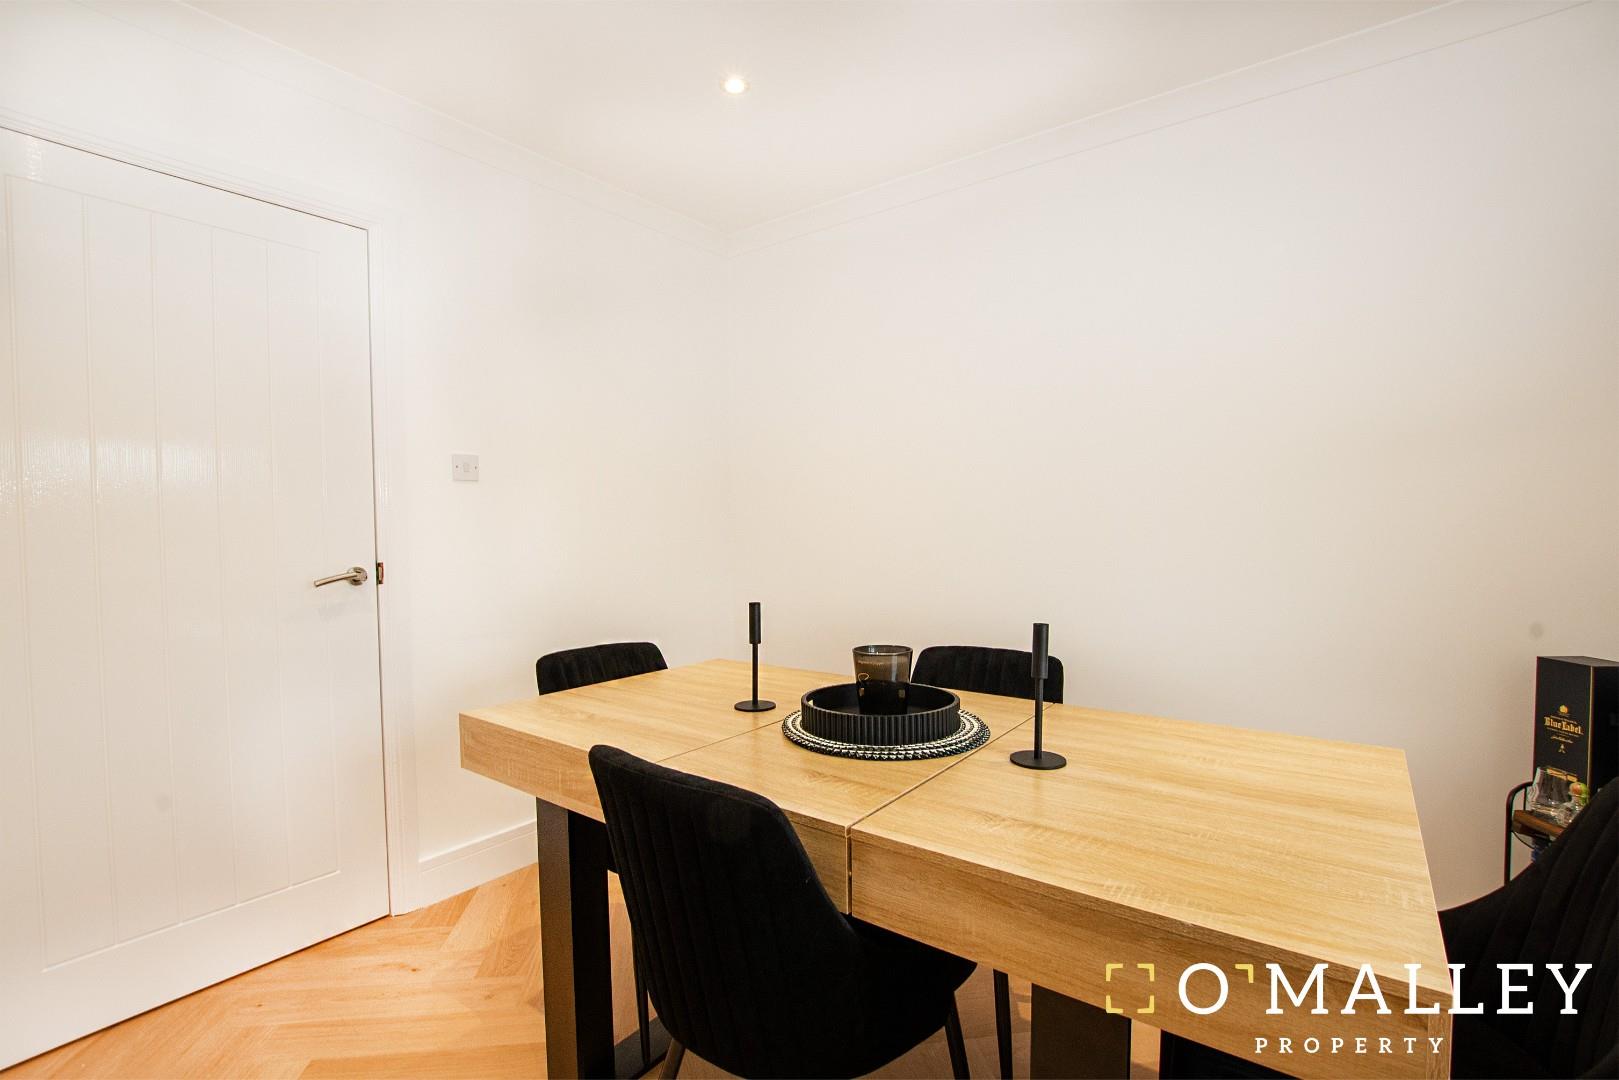
Diner 2.37 x 2.96 (7’9″ x 9’8″)

Kitchen 3.24 x 3.43 (10’7″ x 11’3″)

Master Bedroom 3.50 x 3.38 (11’5″ x 11’1″)

Bedroom 2 3.23 x 2.92 (10’7″ x 9’6″)

Bathroom 2.02 x2.22 (6’7″ x7’3″)

Home Report
Home Report is available on request.

Fixtures & fittings
All carpets, floor coverings, light fittings and window dressings are included in the sale. Furniture not included.

Misdescriptions Act
While these particulars have been carefully compiled and are believed to be accurate, no warranty is given in this respect and potential purchasers should satisfy themselves as to any points arising therefrom. None of the items included in the sale of working or running nature such as central heating installation or mechanical or electrical equipment have been tested by us and no warranty is given in this respect and potential purchasers should satisfy themselves as to any points arising therefrom. Any photographs used are purely illustrative and may demonstrate only the surroundings. They are not therefore taken as indicative of the extent of the property, or that the photograph is taken from within the boundaries of the property, or of what is included in the sale.

Floor Plans
EPC Ratings

Property Misdescriptions Act 1991.
While these particulars have been carefully compiled and are believed to be accurate by O’Malley Property Limited, no warranty is given in this respect and potential purchasers should satisfy themselves as to any points arising therefrom. None of the items included in the sale of working or running nature such as central heating installation or mechanical or electrical equipment have been tested by us and no warranty is given in this respect and potential purchasers should satisfy themselves as to any points arising therefrom. Any photographs used are purely illustrative and may demonstrate only the surroundings. They are not therefore taken as indicative of the extent of the property, or that the photograph is taken from within the boundaries of the property, or of what is included in the sale.