Date Added 2026-09-23
Offers Over
£134,995

Location

33
Abbeycraig Road
Key Features
  • Home Report Value: £135,000
  • EPC Band: C
  • Council Tax Band: B
  • Ideal starter home, presented in a modern condition throughout
  • South-West facing garden, offering ample privacy
  • On street parking available directly outside the property, both to the front and rear
  • what3words///lends.over.mango
  • Chain free seller
  • New roof fitted in 2018

2

1

1

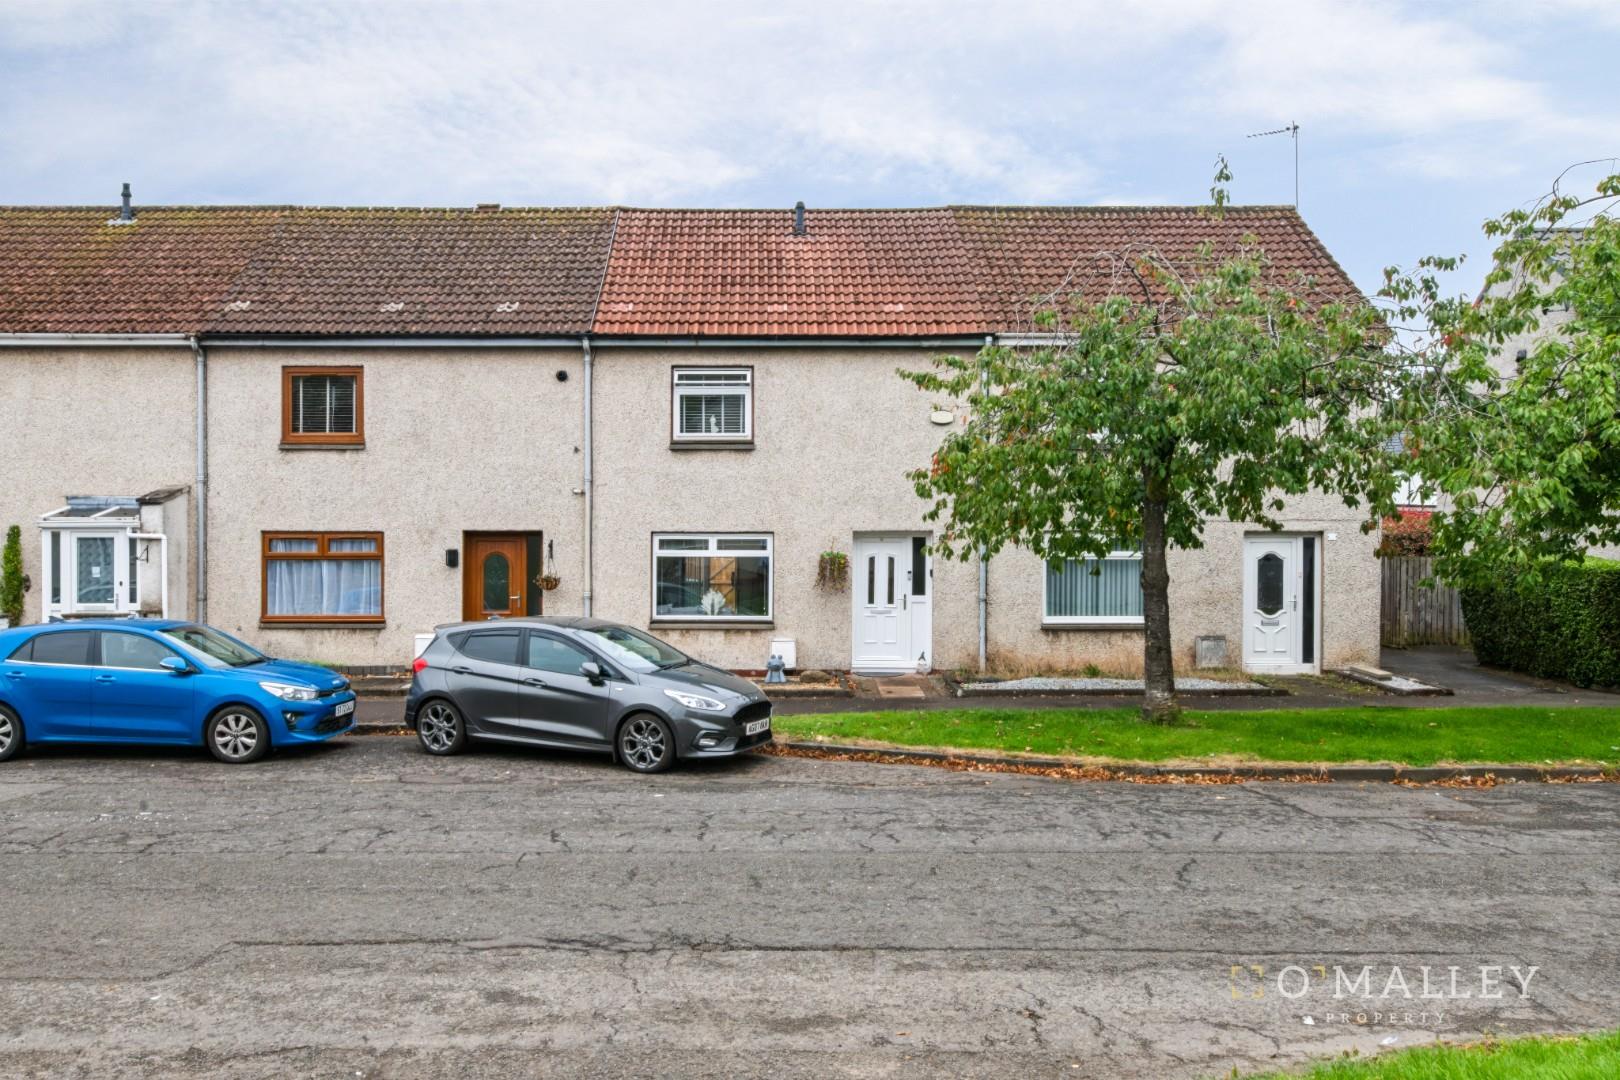
O’Malley Property are delighted to present to the market this sought-after two-bedroom terraced home, situated within the popular residential area of Abbeycraig Road, Sauchie.

The property is likely to appeal to a range of buyers, including first-time buyers and those looking to downsize.

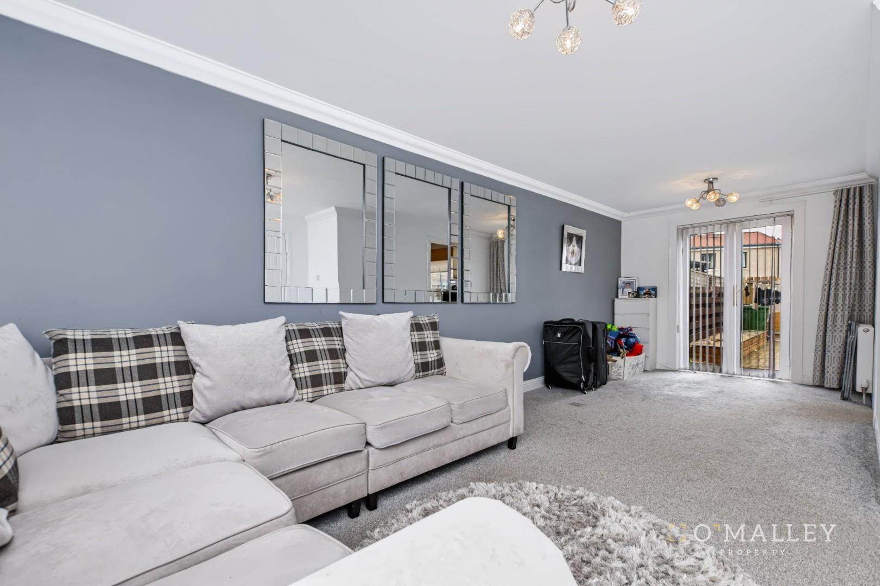
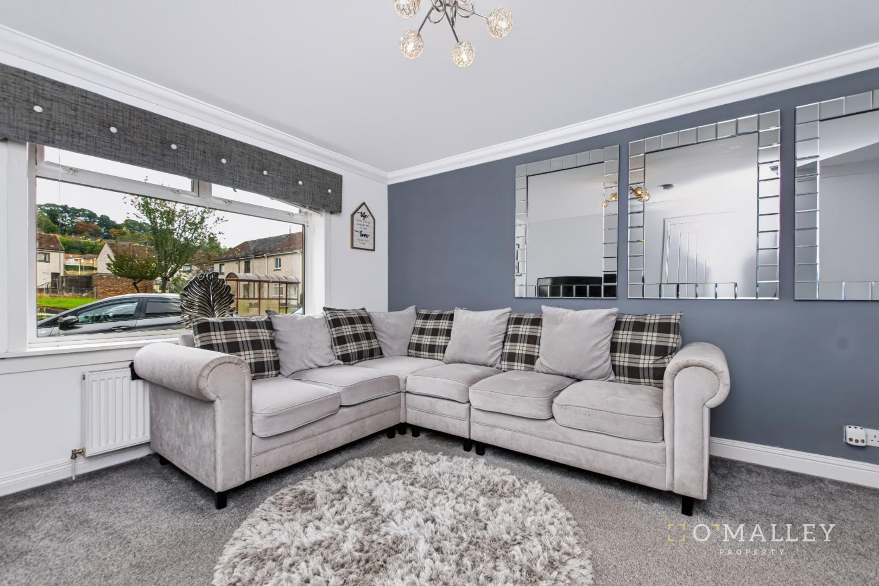
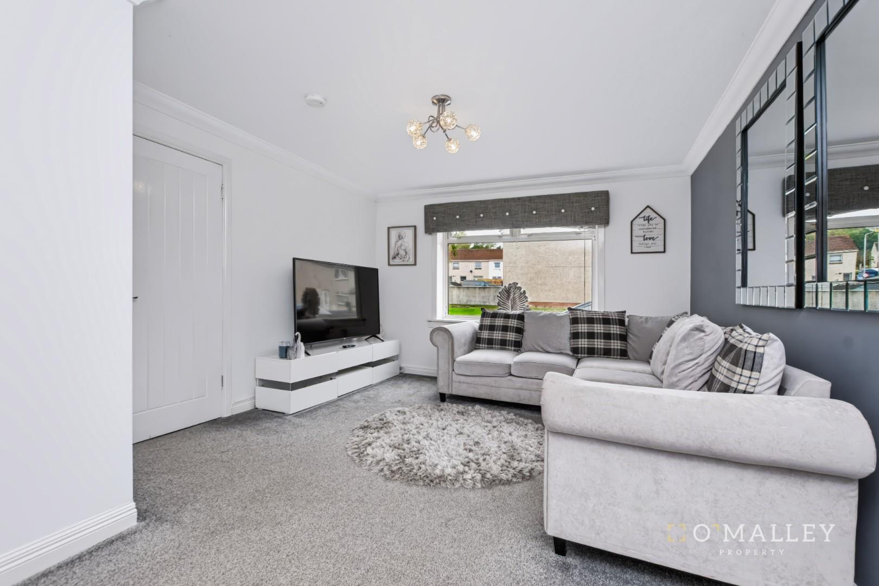
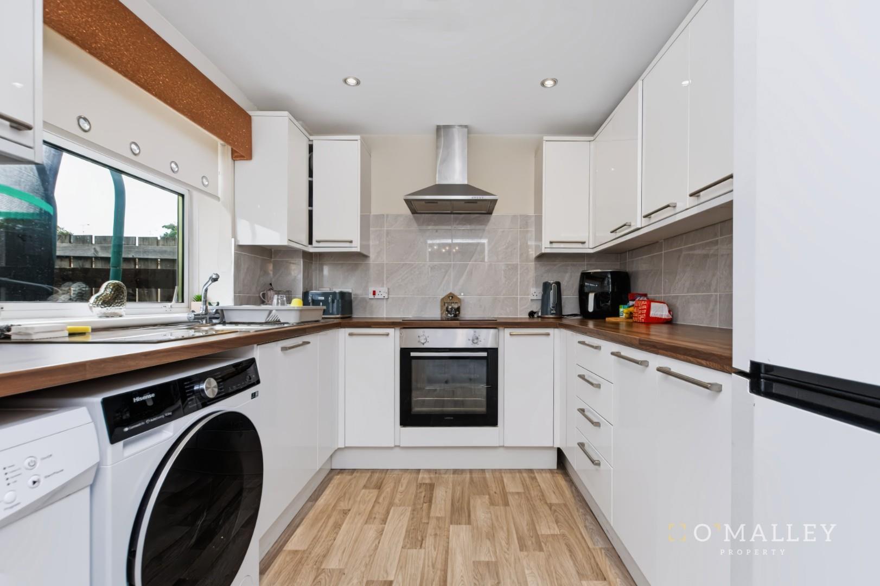
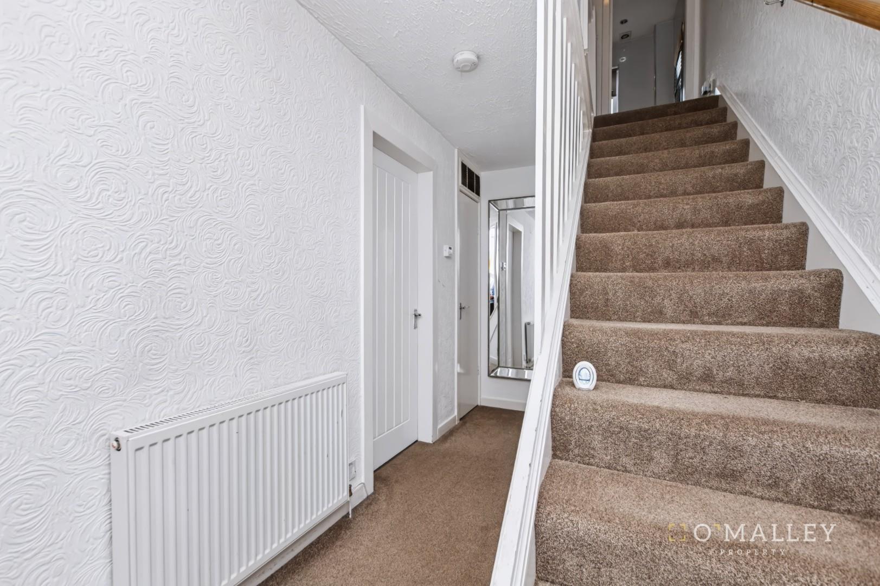
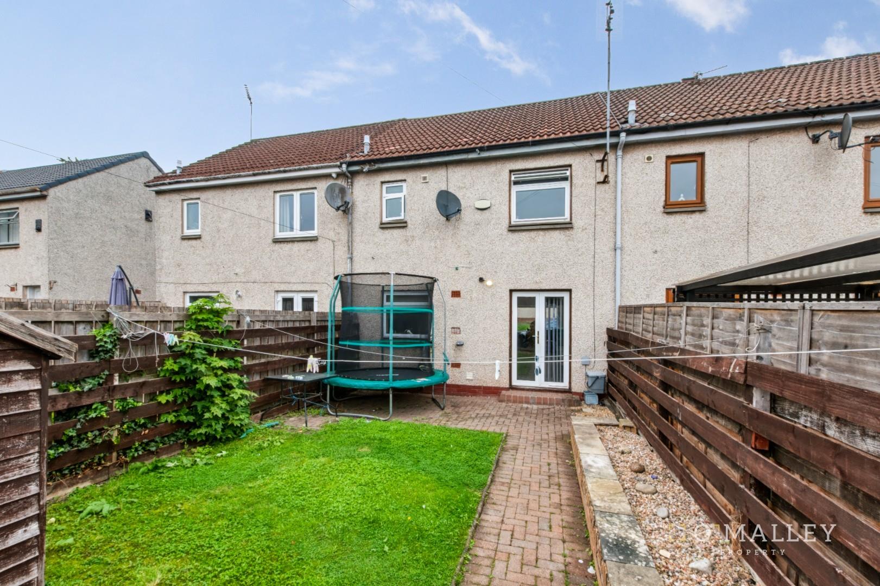
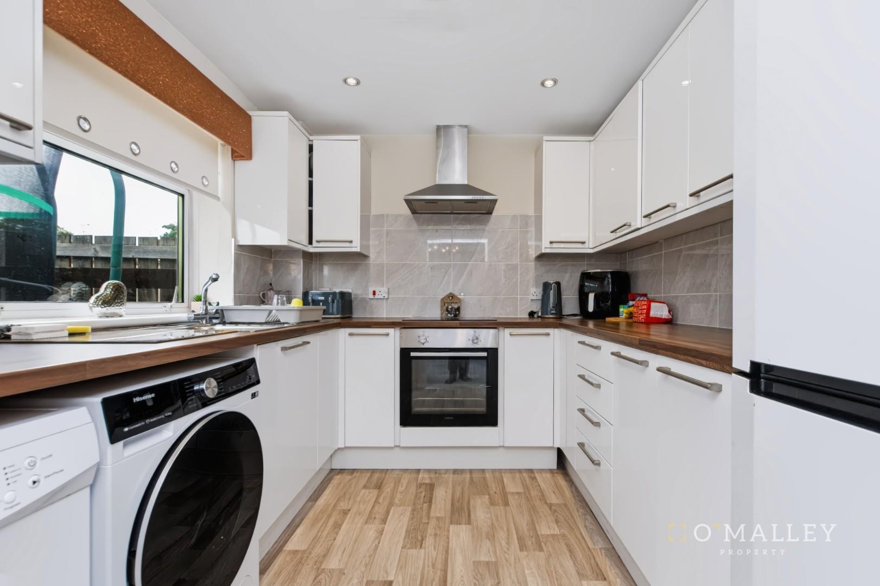
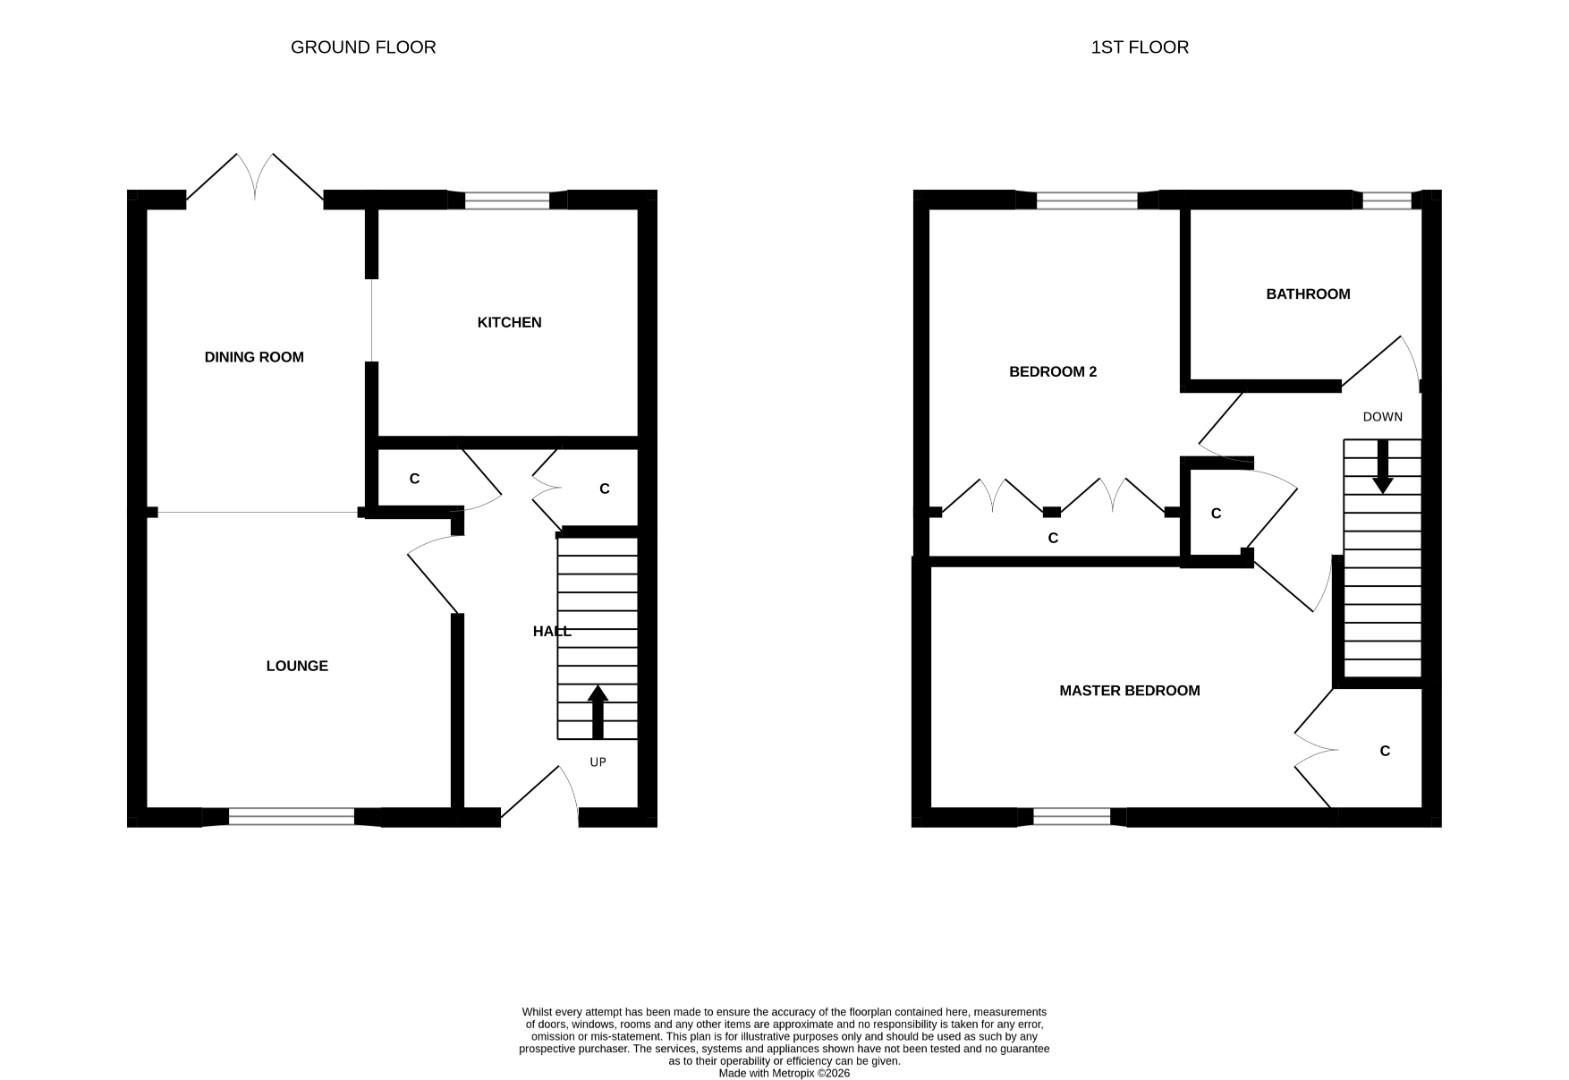
Upon entering, you are welcomed into the hallway, which provides access to the ground-floor accommodation and stairs to the upper level. The spacious lounge is decorated in neutral tones and benefits from a large front-facing window, allowing plenty of natural light to fill the room. An adjoining dining room offers ample space for family dining and features french doors opening directly onto the rear garden.The modern kitchen is fitted with a range of wall- and base-mounted units, generous worktop space and room for freestanding appliances.

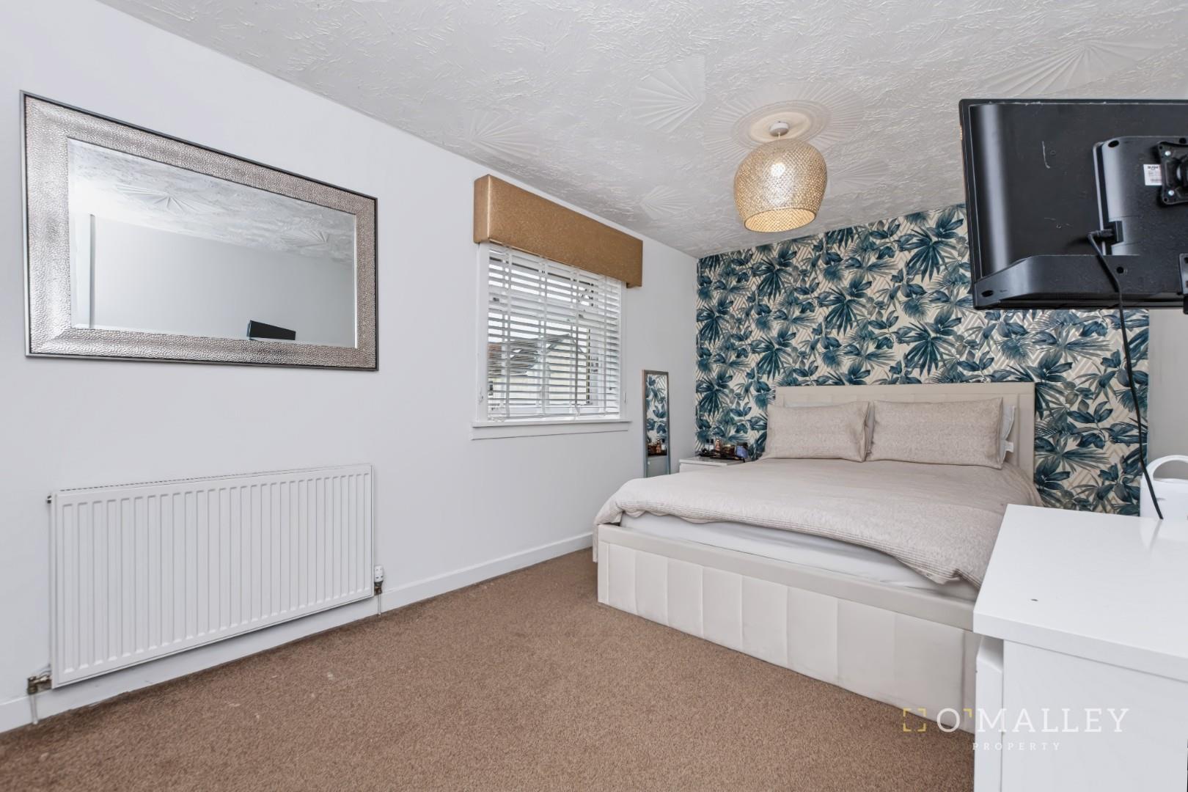
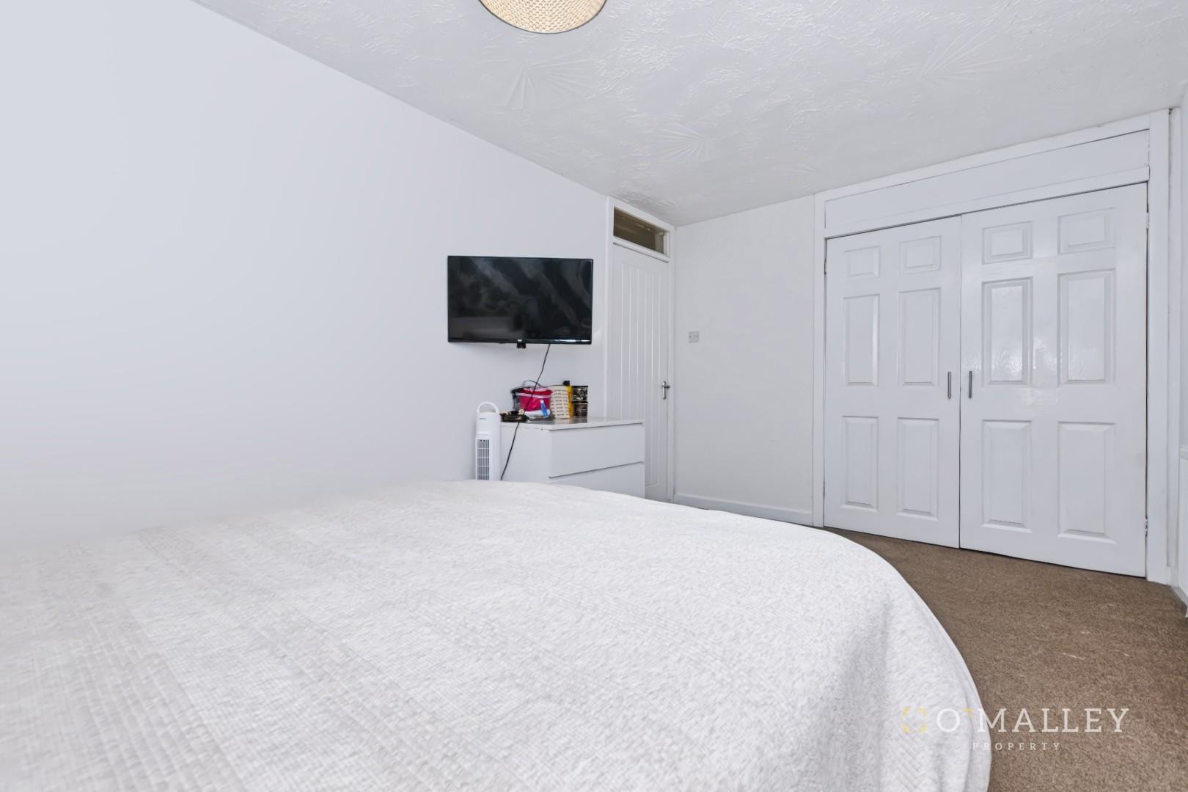
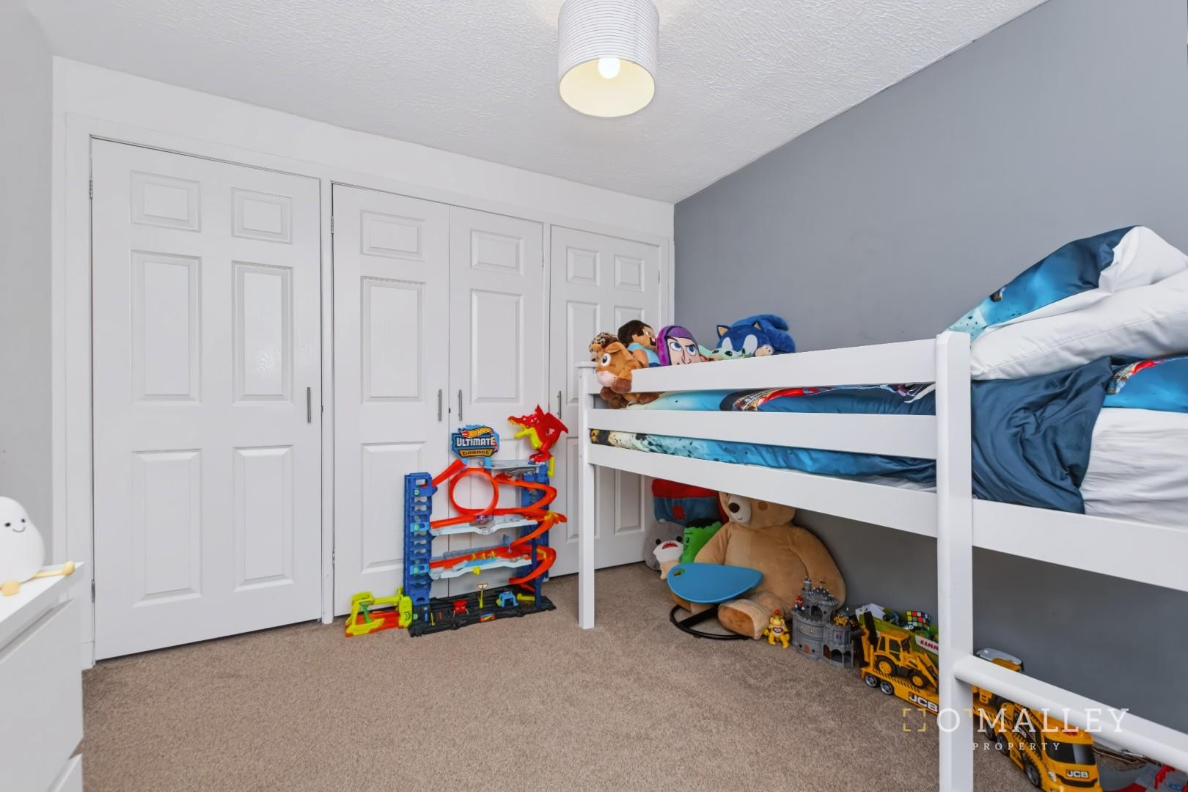
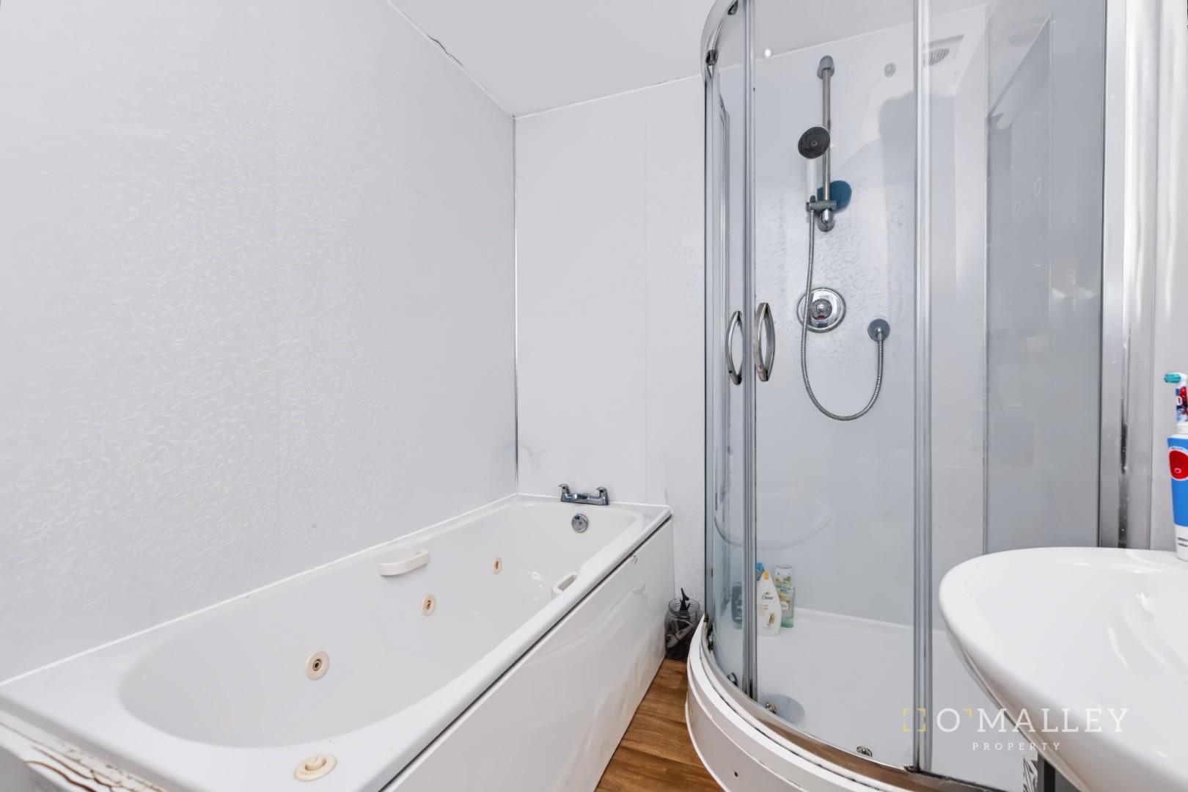
On the upper level, the property offers two well-proportioned bedrooms, both of which can accommodate a double bed and benefit from built-in storage. These versatile rooms can be adapted to suit a variety of household needs. Completing the accommodation is the family bathroom, comprising a WC, wash-hand basin, Jacuzzi bath and separate shower enclosure.

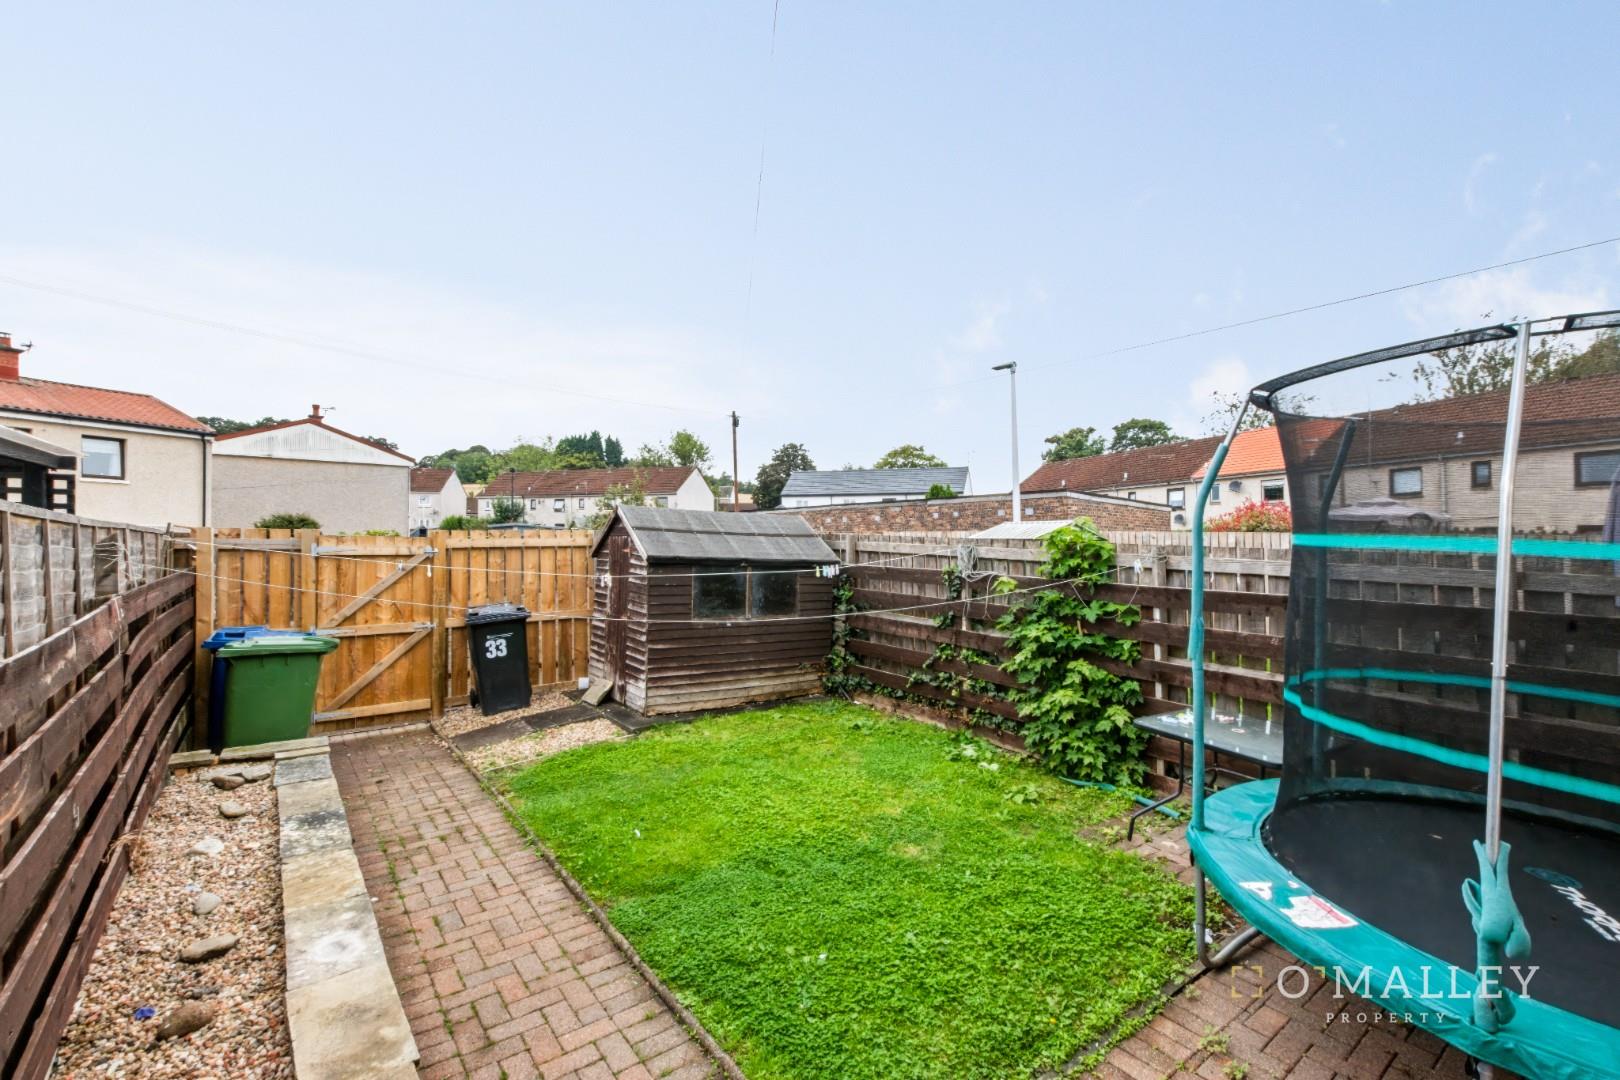
Externally, on-street parking is available. The south-west-facing rear garden has been designed with low maintenance in mind, featuring grass and paved areas. A garden shed and outdoor tap provide added practicality.

Lounge / Diner 6.76 x 3.54 (22’2″ x 11’7″)

Kitchen 2.83 x 2.49 (9’3″ x 8’2″)

Master bedroom 4.60 x 2.80 (15’1″ x 9’2″)

Bedroom 2 3.24 x 2.88 (10’7″ x 9’5″)

Bathroom 2.55 x 1.81 (8’4″ x 5’11”)

Fixtures And Fittings

Home Report

Misdescriptions Act
While these particulars have been carefully compiled and are believed to be accurate, no warranty is given in this respect and potential purchasers should satisfy themselves as to any points arising therefrom. None of the items included in the sale of working or running nature such as central heating installation or mechanical or electrical equipment have been tested by us and no warranty is given in this respect and potential purchasers should satisfy themselves as to any points arising therefrom. Any photographs used are purely illustrative and may demonstrate only the surroundings. They are not therefore taken as indicative of the extent of the property, or that the photograph is taken from within the boundaries of the property, or of what is included in the sale.

Floor Plans
EPC Ratings

Property Misdescriptions Act 1991.
While these particulars have been carefully compiled and are believed to be accurate by O’Malley Property Limited, no warranty is given in this respect and potential purchasers should satisfy themselves as to any points arising therefrom. None of the items included in the sale of working or running nature such as central heating installation or mechanical or electrical equipment have been tested by us and no warranty is given in this respect and potential purchasers should satisfy themselves as to any points arising therefrom. Any photographs used are purely illustrative and may demonstrate only the surroundings. They are not therefore taken as indicative of the extent of the property, or that the photograph is taken from within the boundaries of the property, or of what is included in the sale.