Location
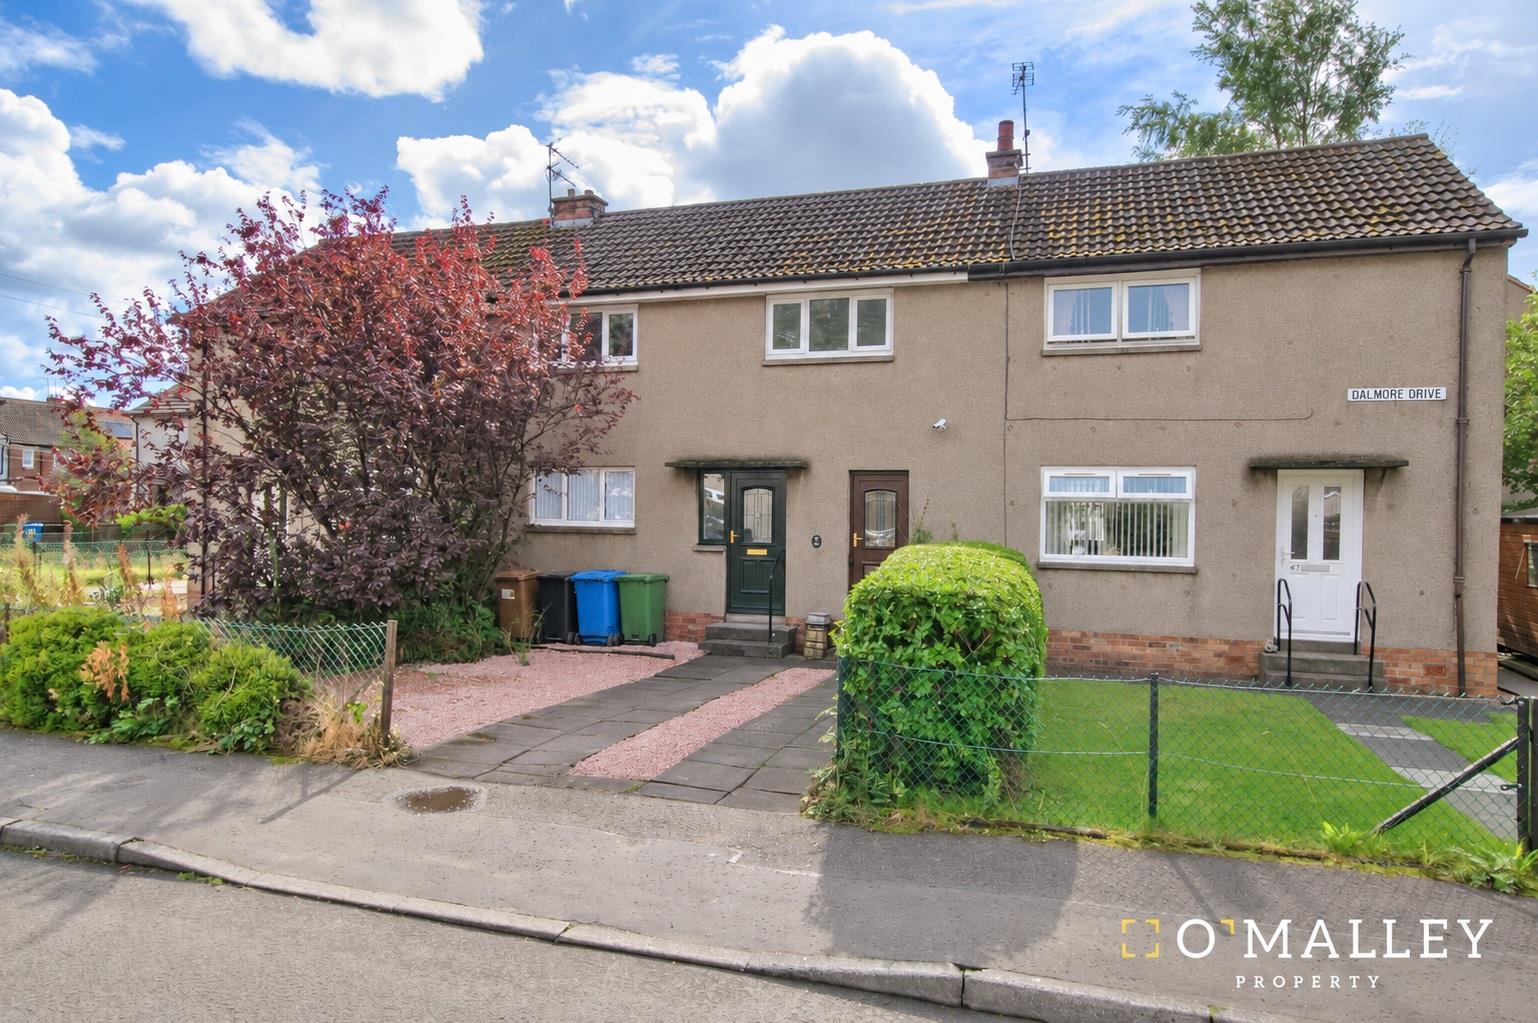
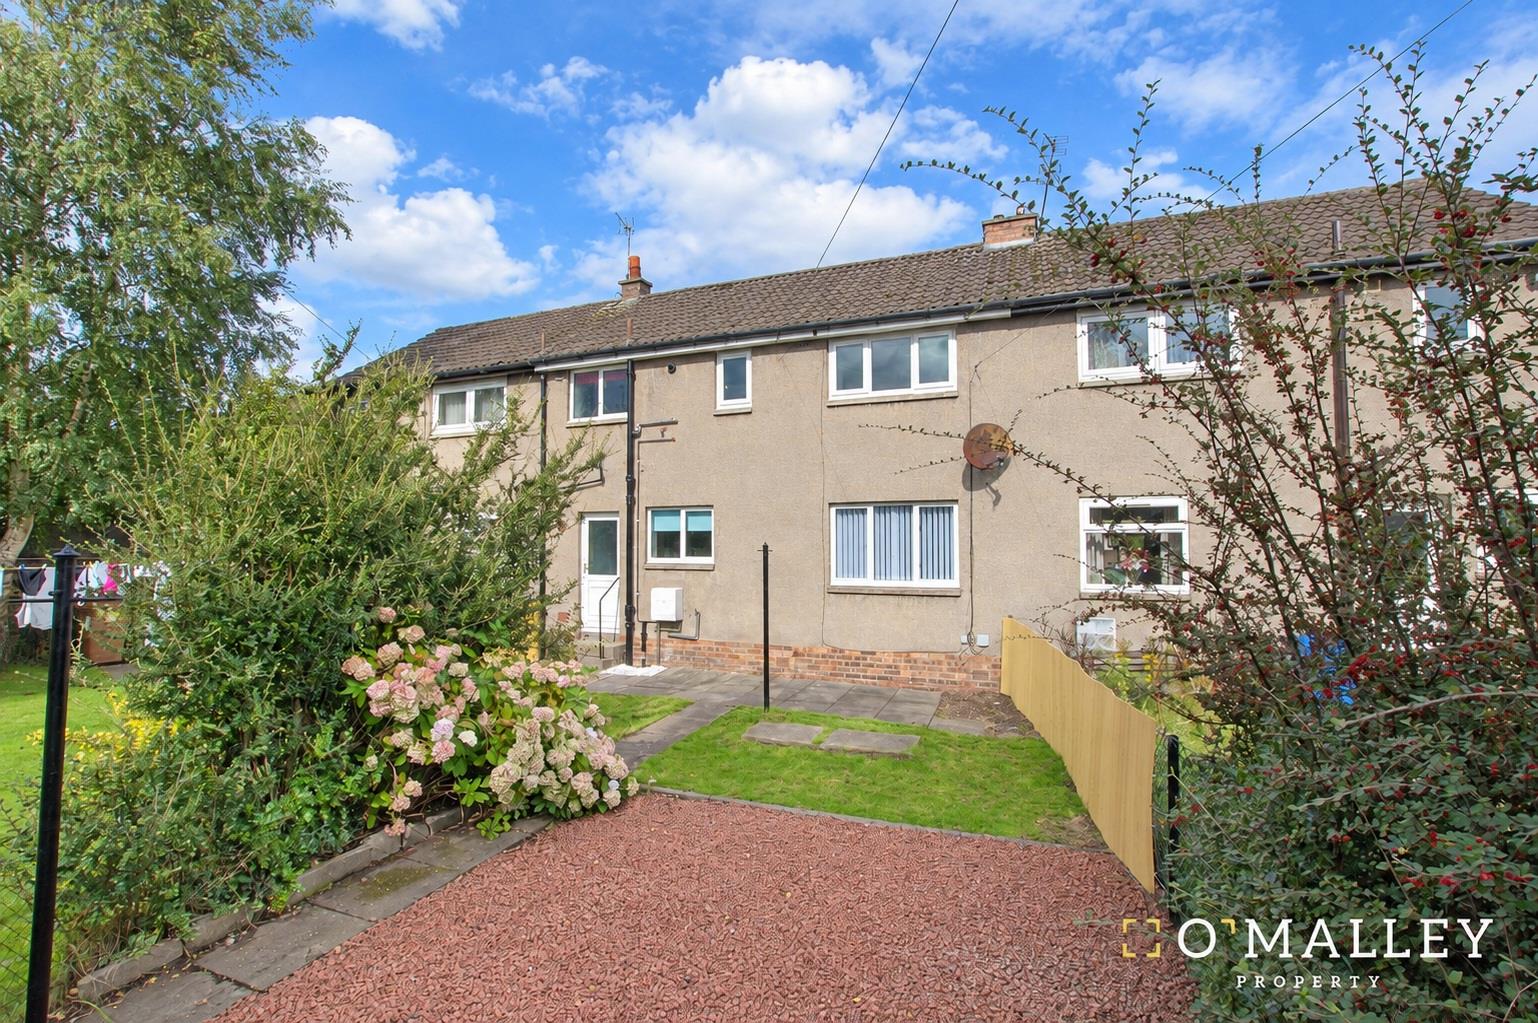
Alva sits at the foot of the Ochil Hills, offering a balance of town amenities and access to the outdoors. Local shops cater for everyday needs, while Alva Glen and the town’s parks provide places to walk and spend time outside. School catchments include the popular and sought after Alva Primary School and Alva Academy. Dalmore Drive is also tucked away in a private cul-de-sac, making it a convenient area for first time buyers and families to grow.
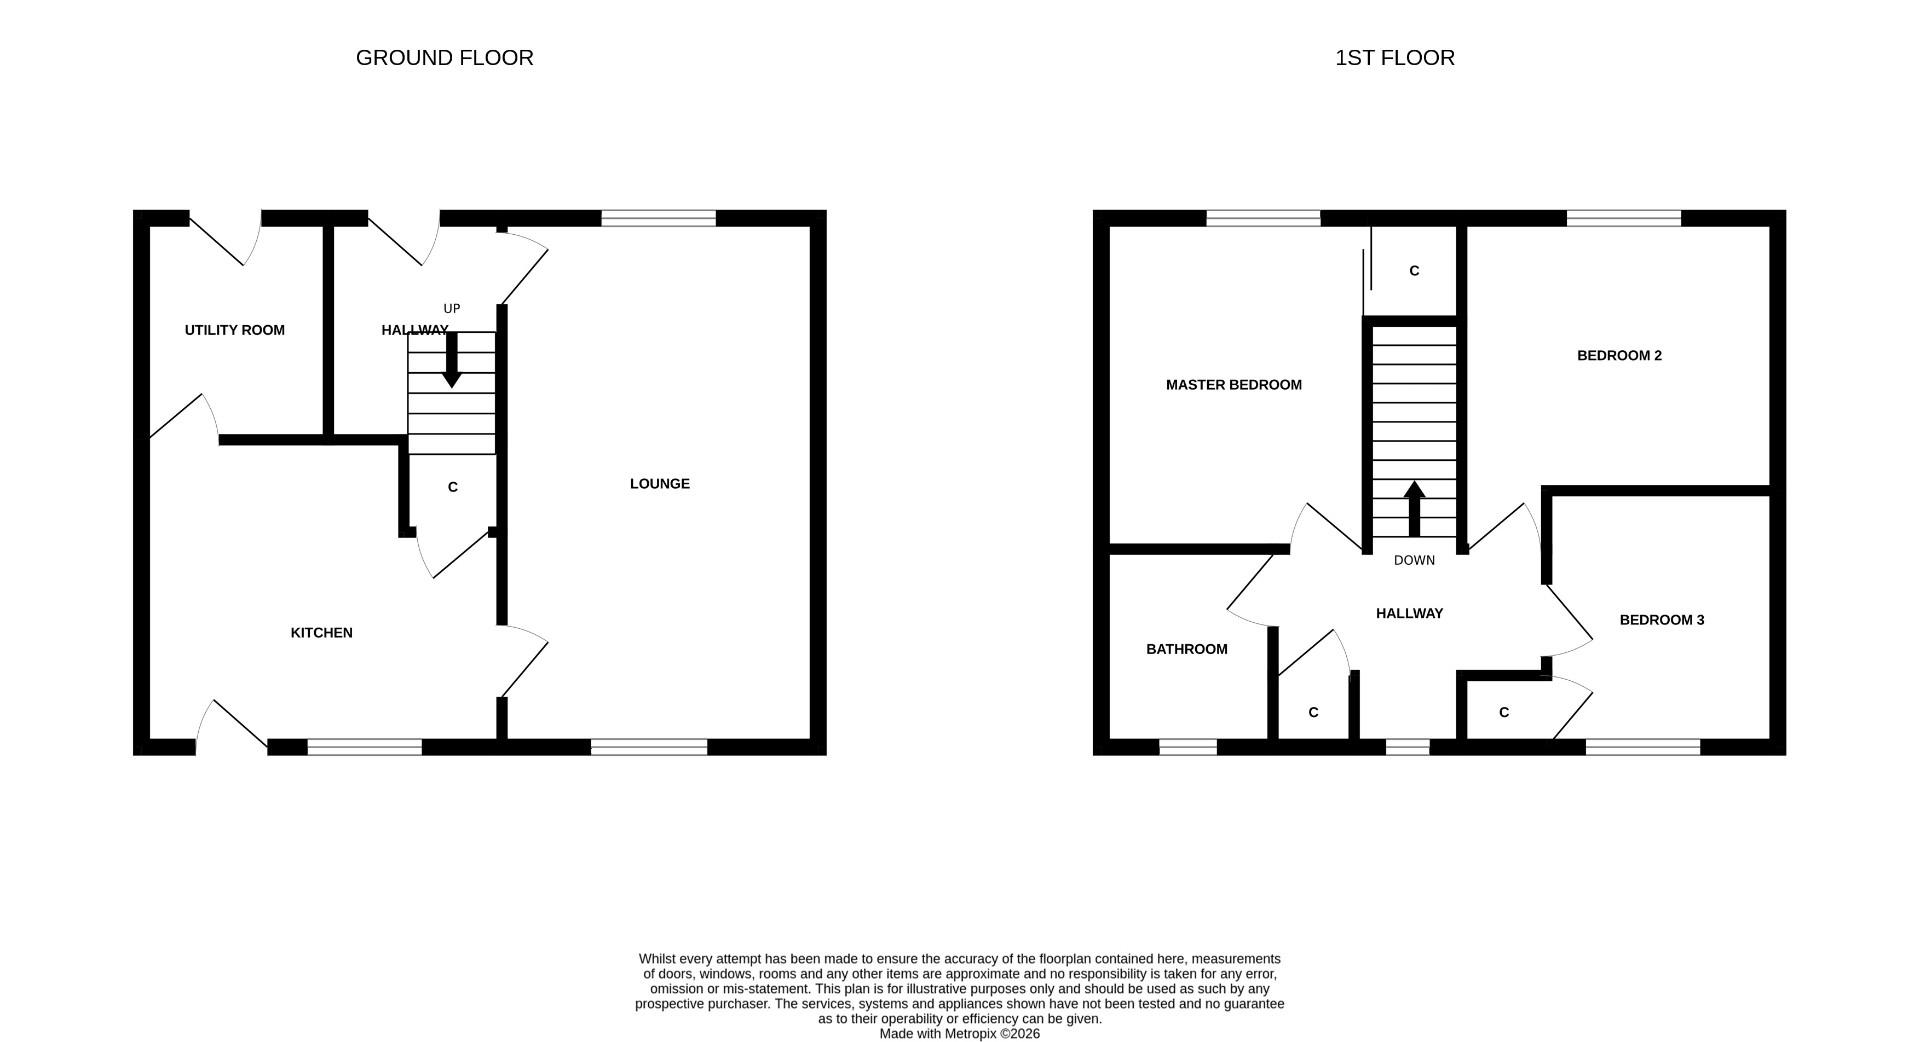
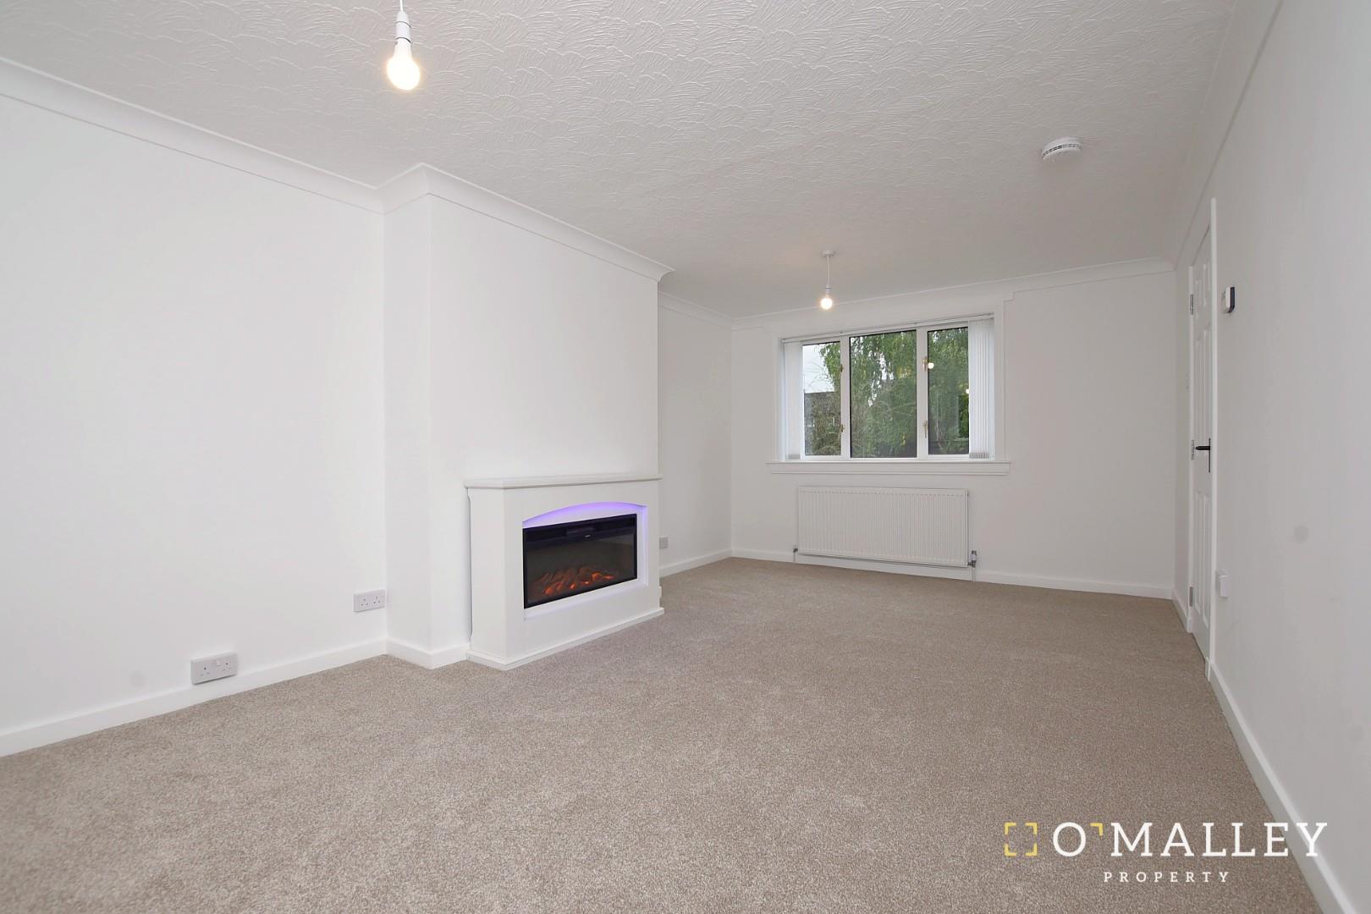
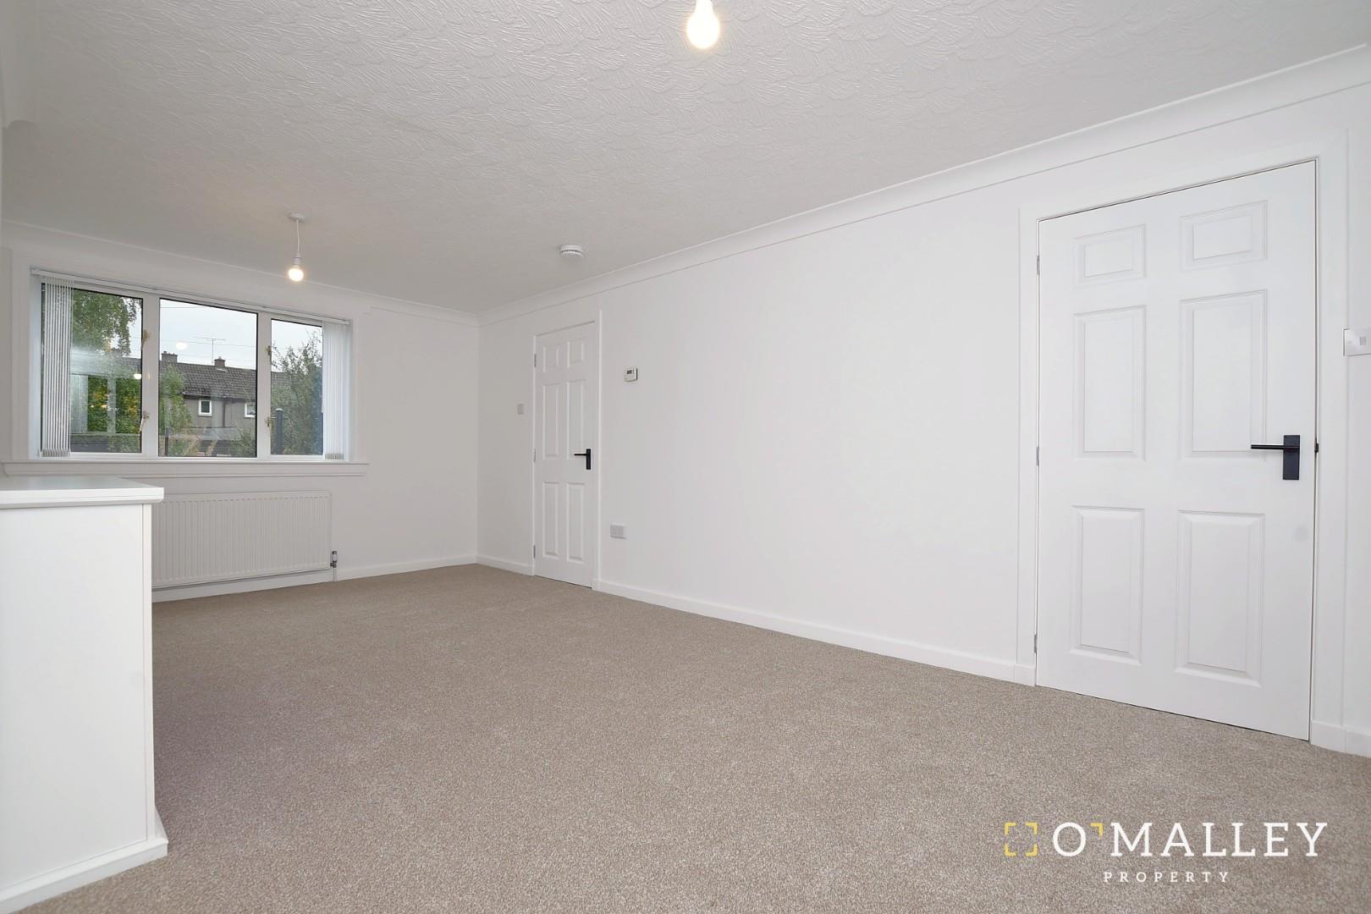
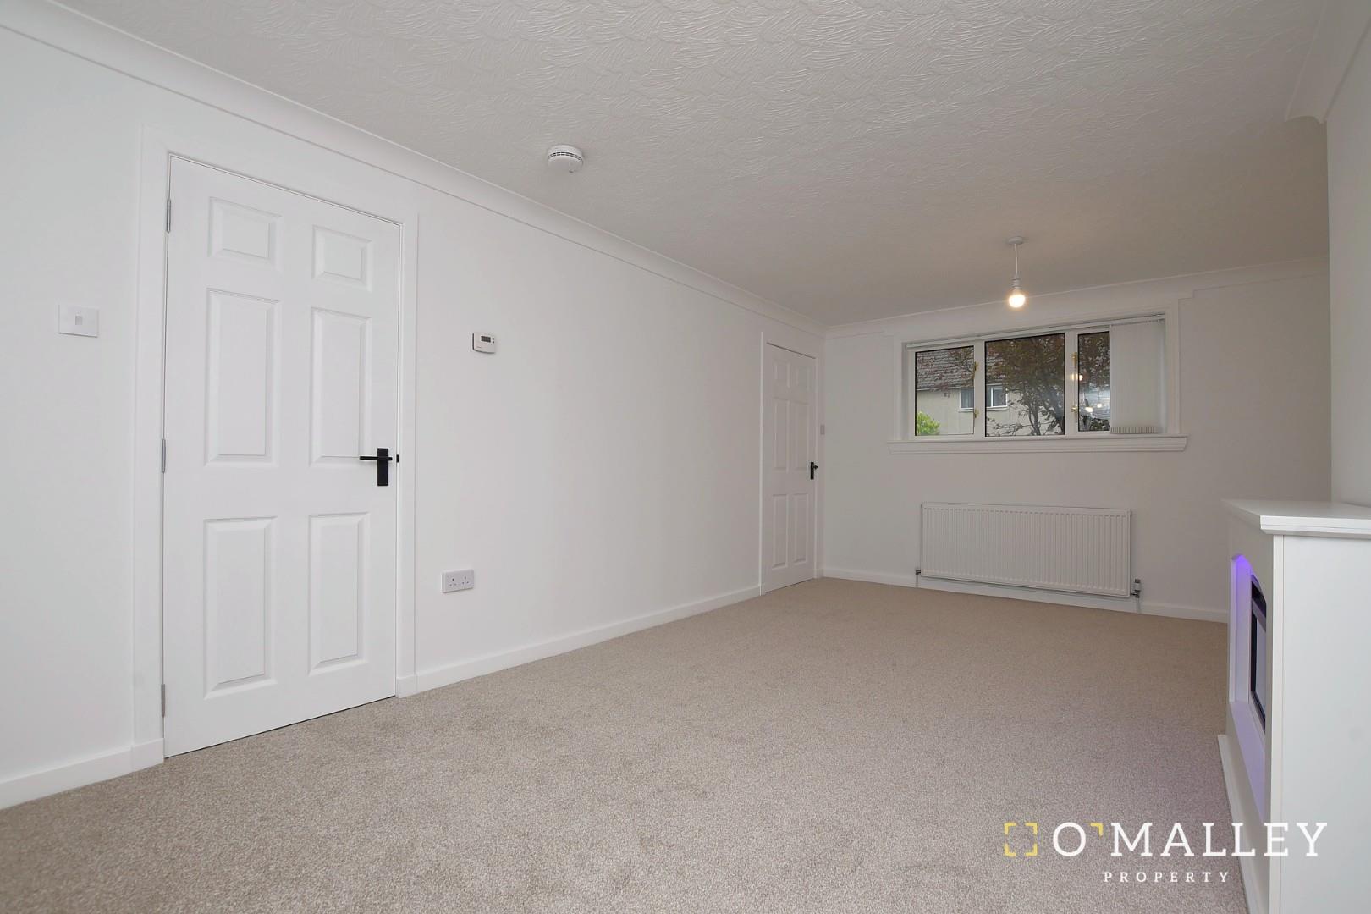
Lounge 5.62m x 3.39m (18’5″ x 11’1″)
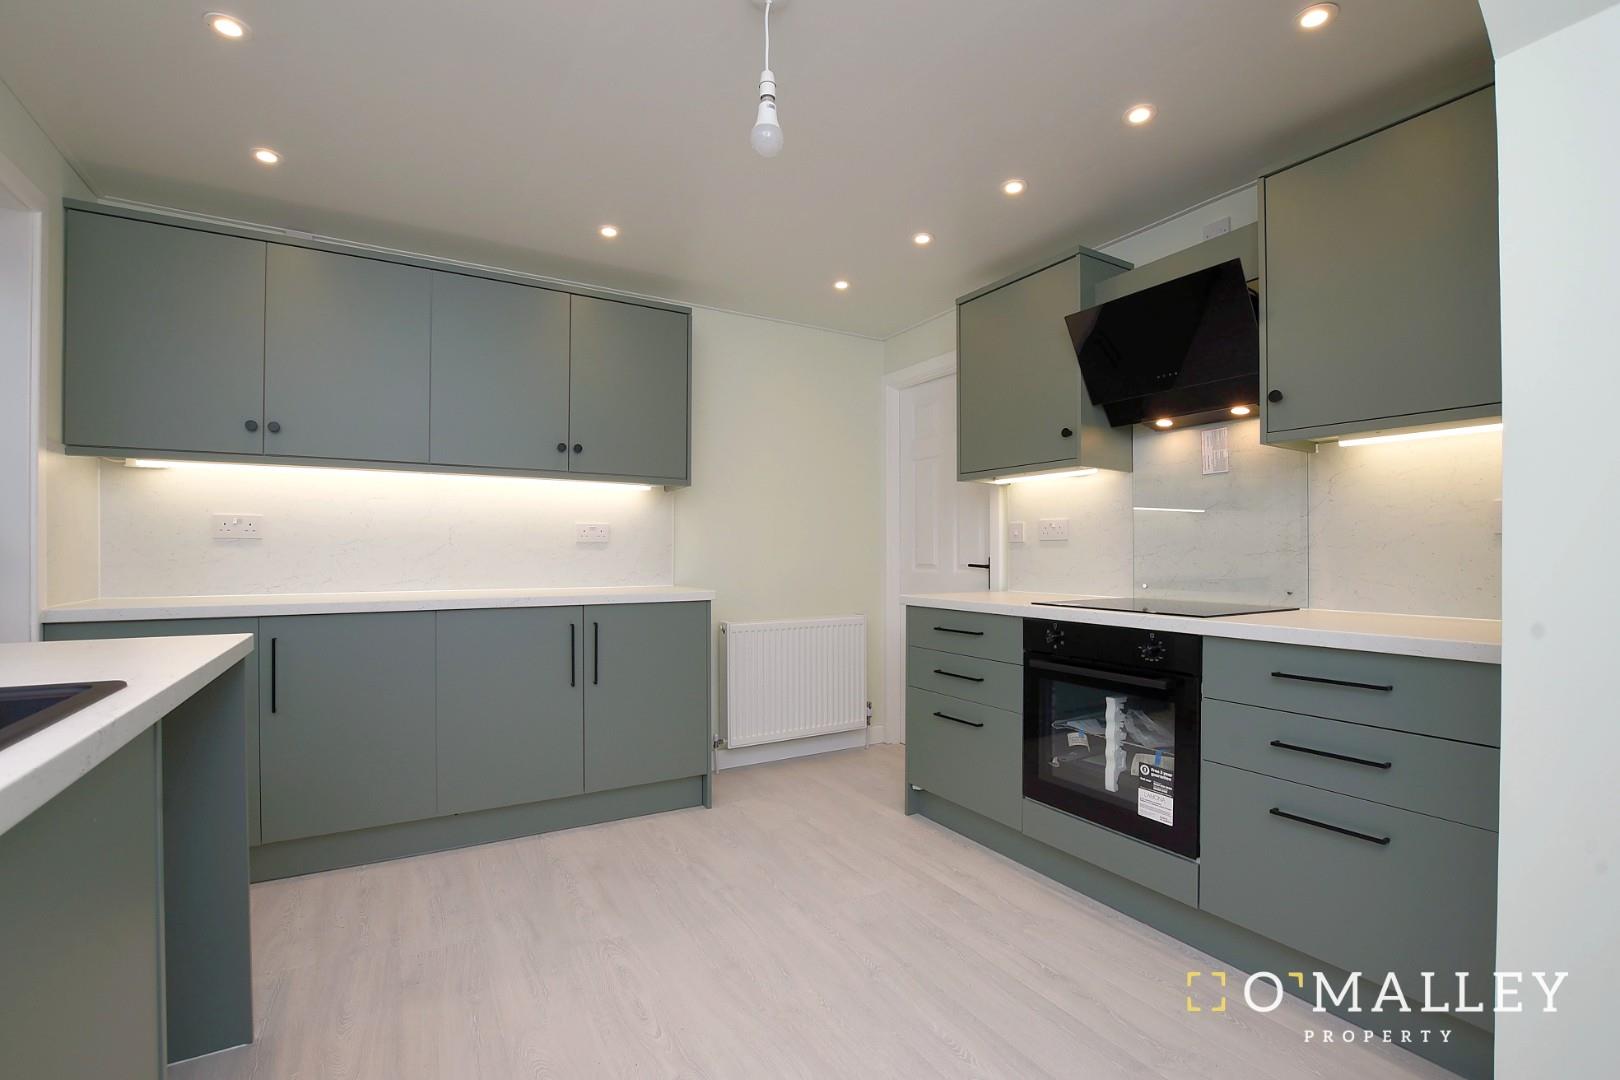
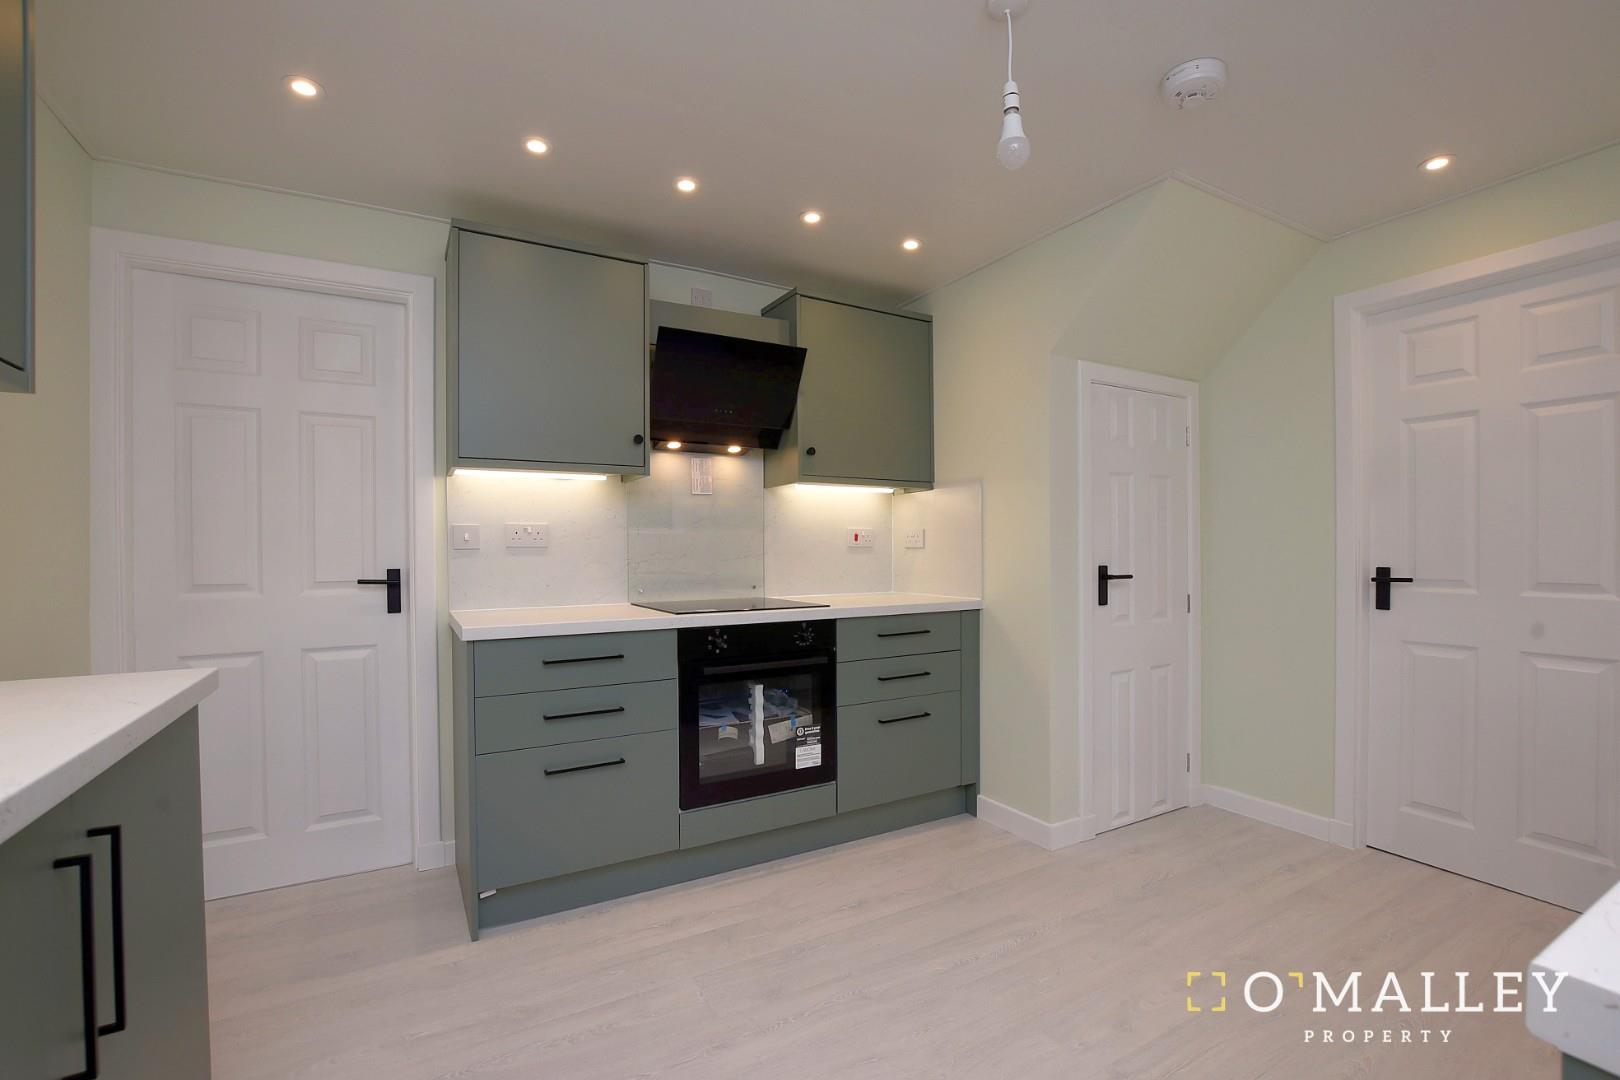
Kitchen 3.81m x 3.26m (12’5″ x 10’8″)
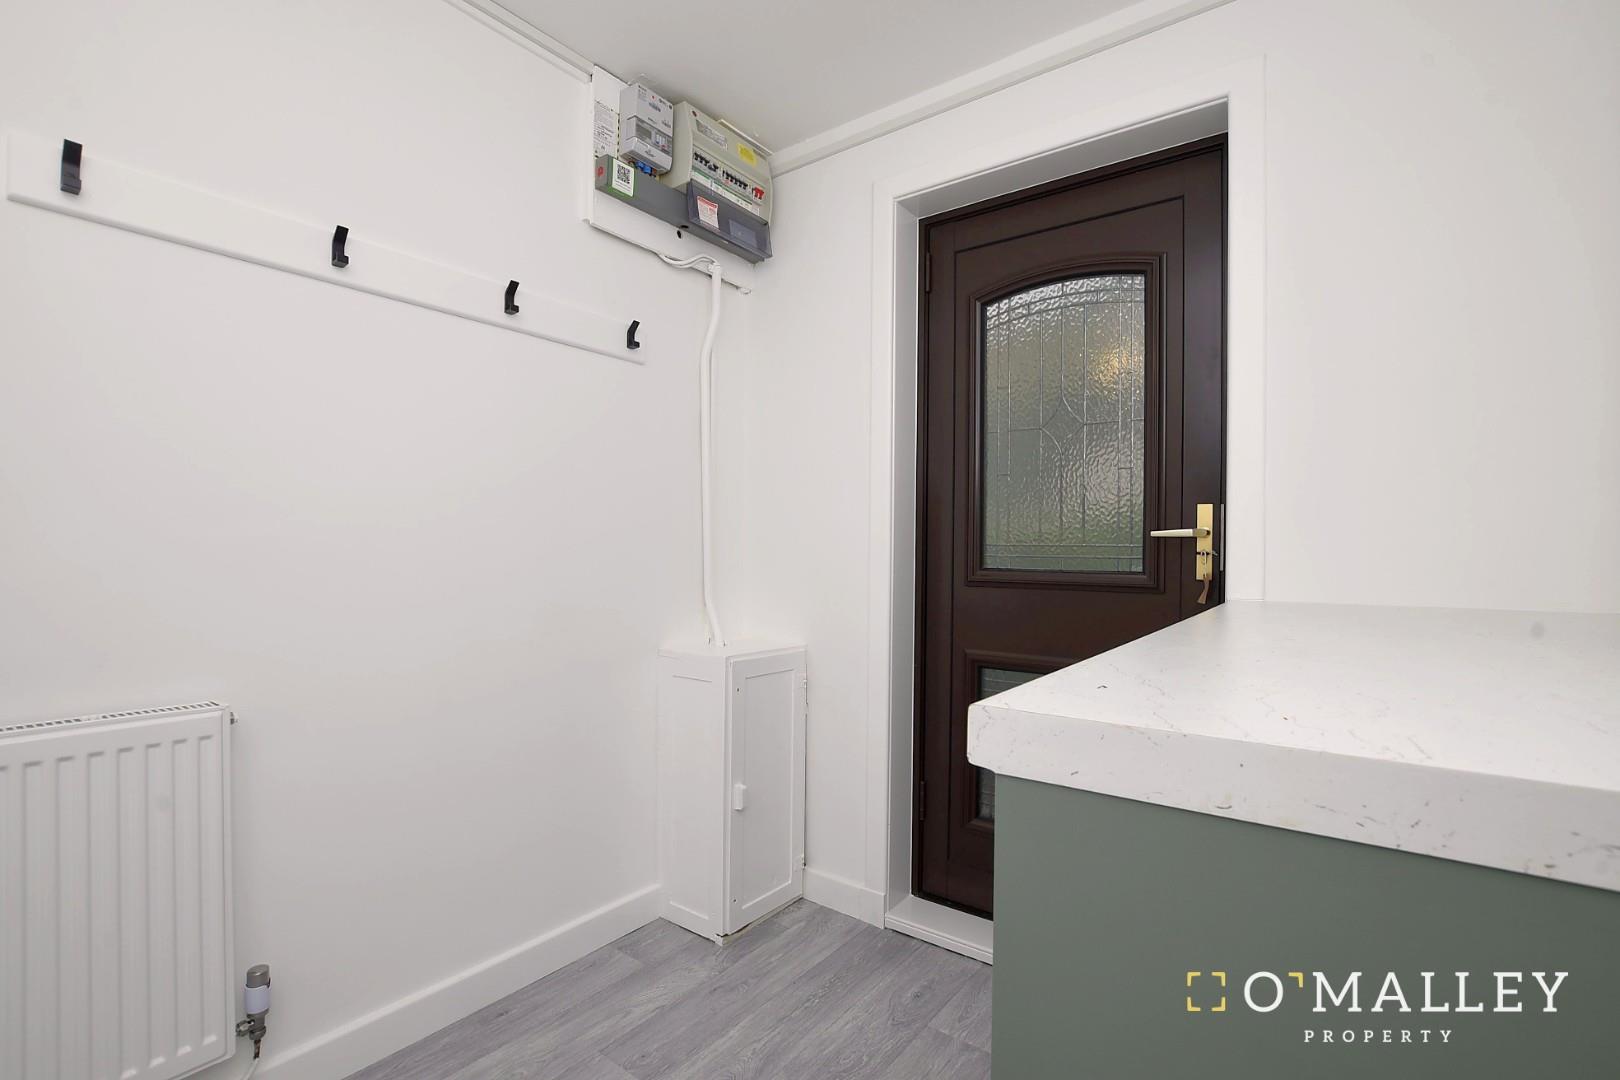
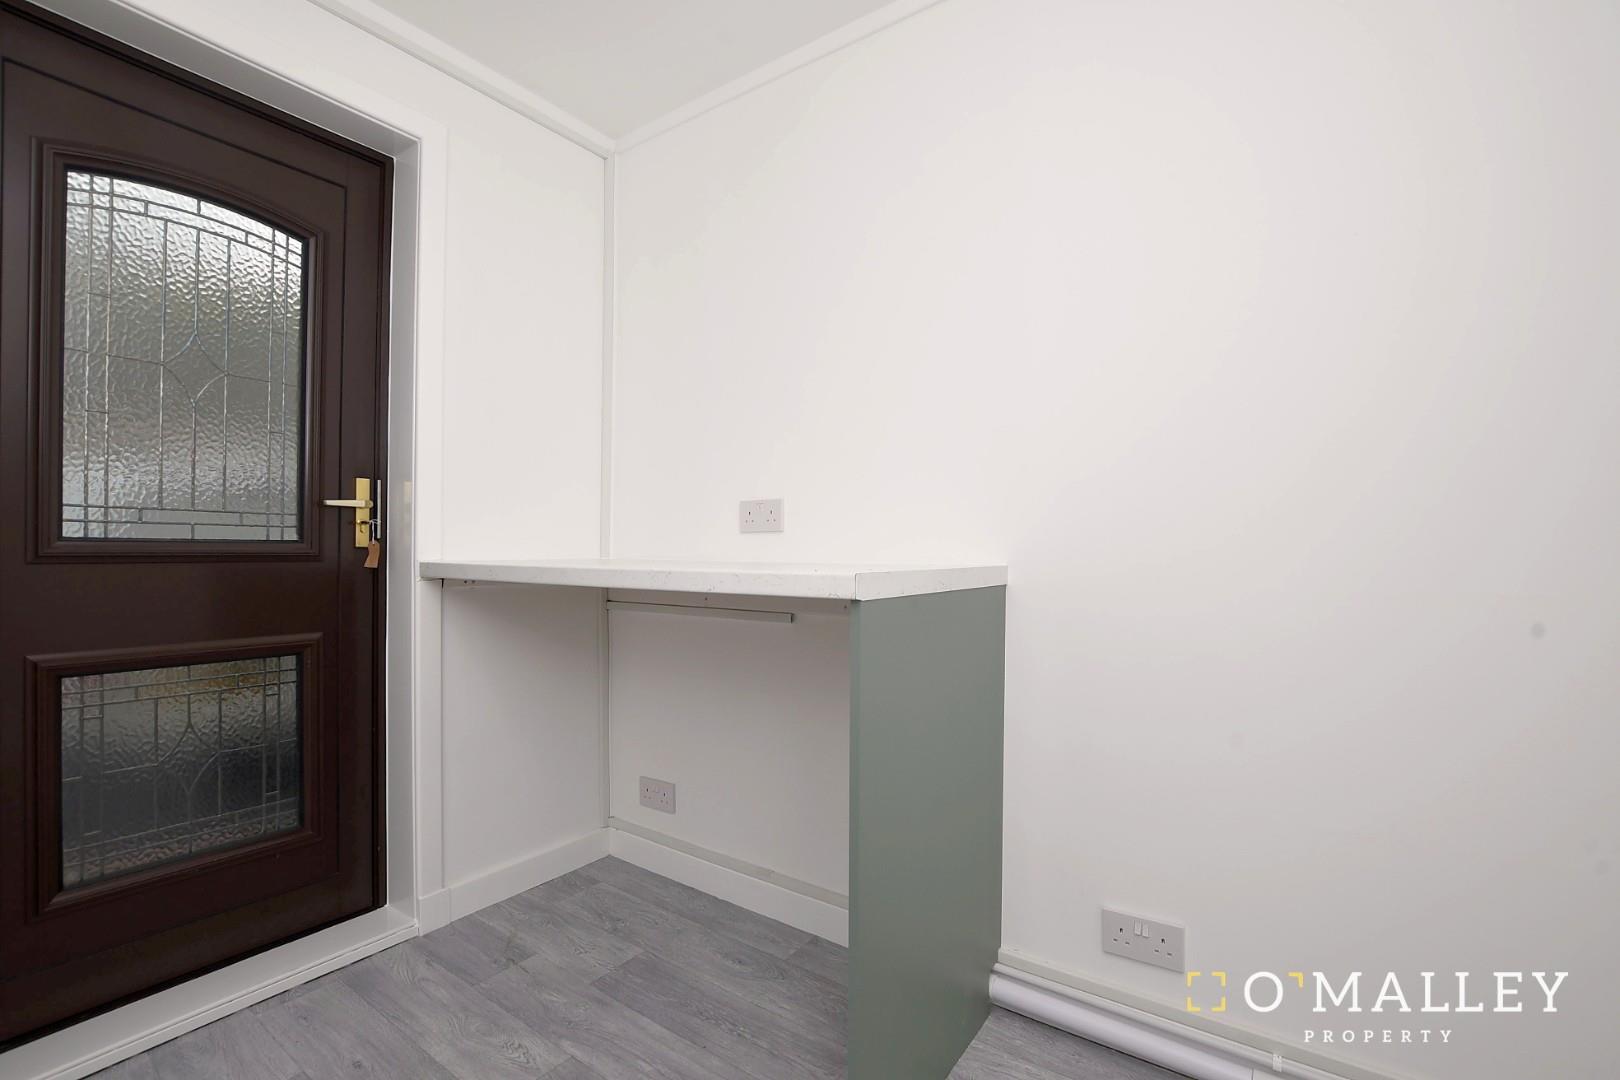
Utility 1.99m x 2.26m (6’6″ x 7’4″)
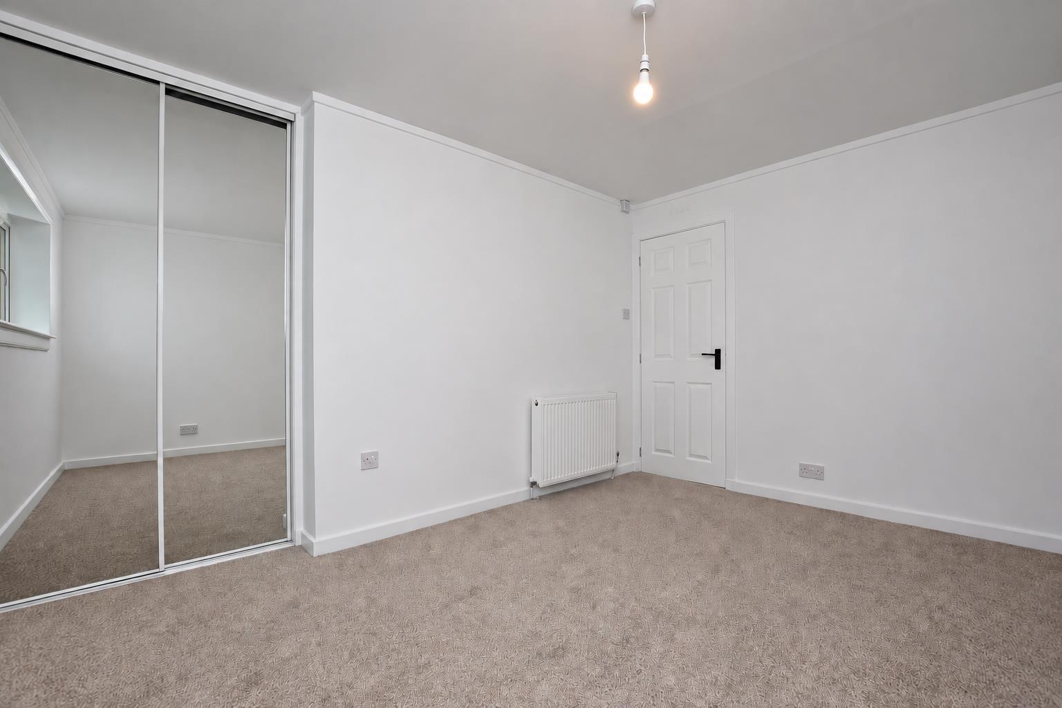
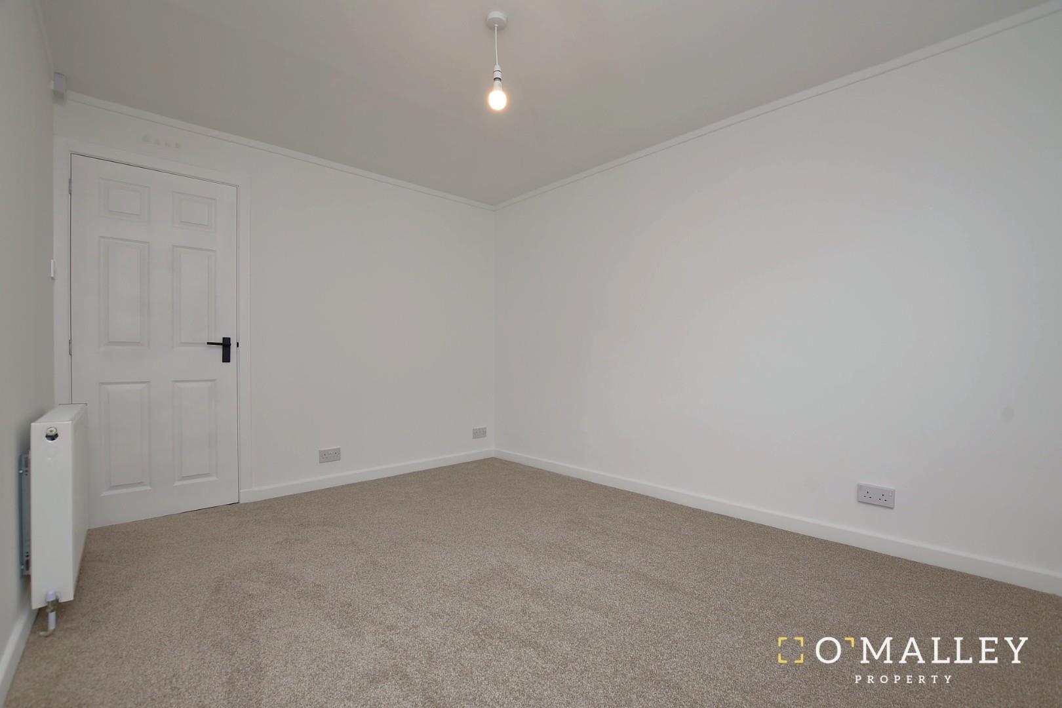
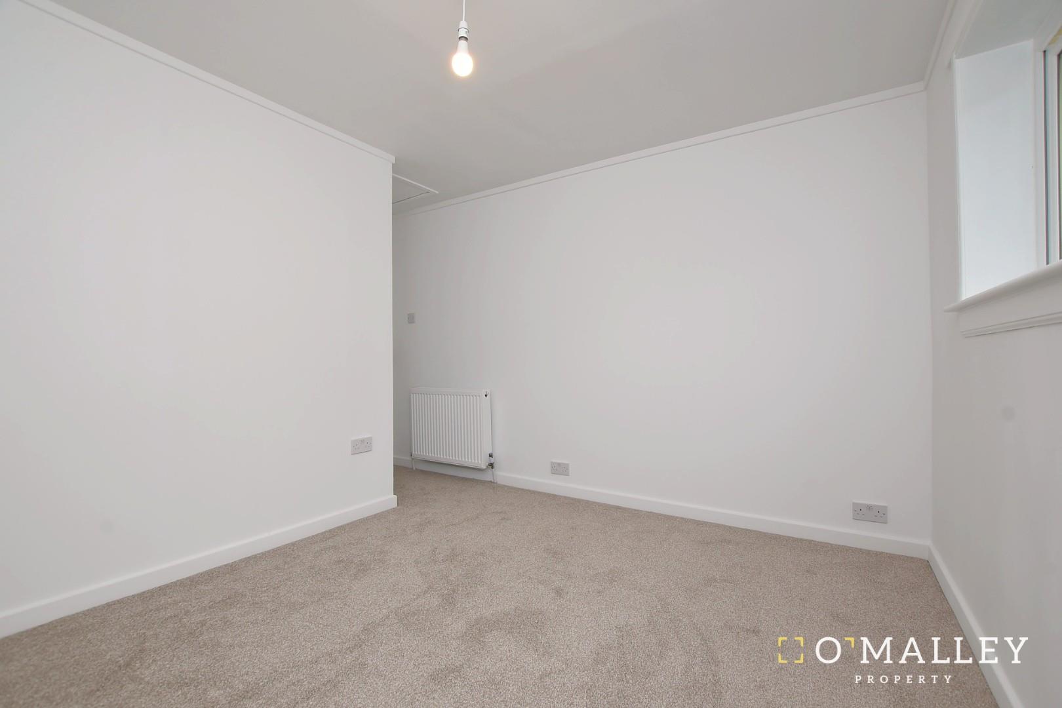
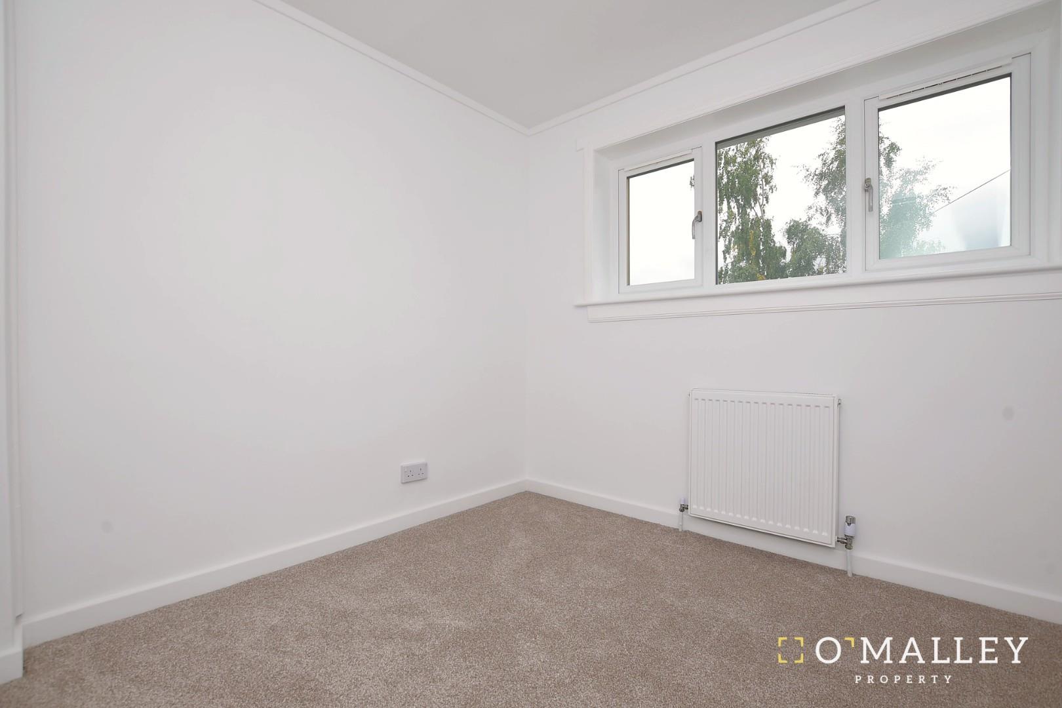
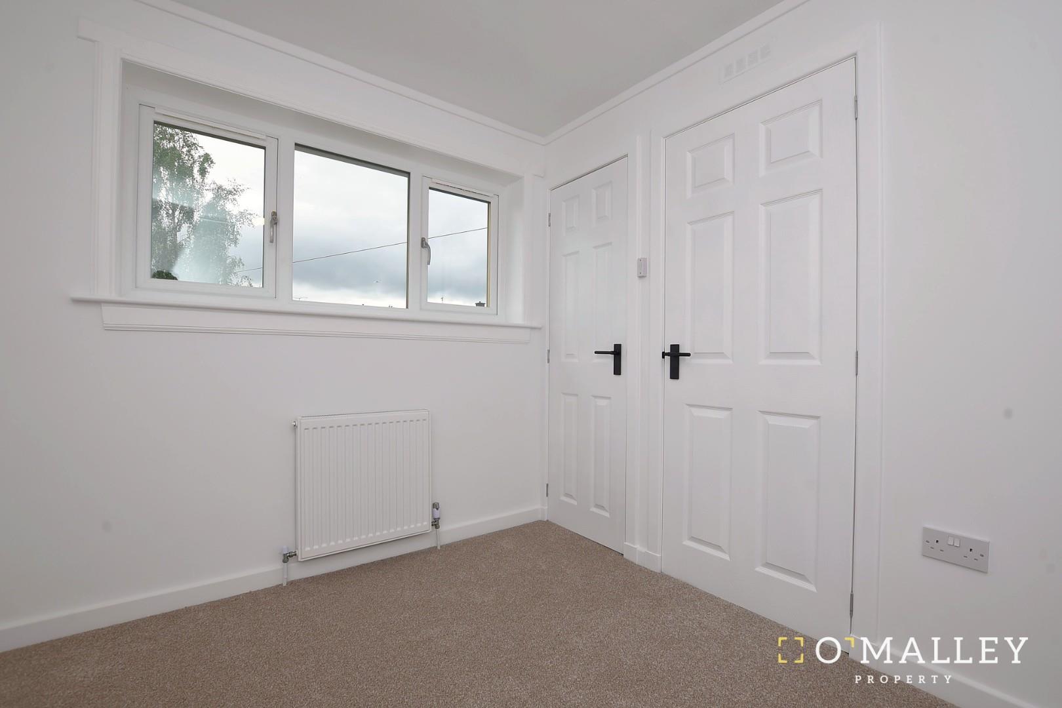
Master Bedroom 3.86m x 2.92m (12’7″ x 9’6″)
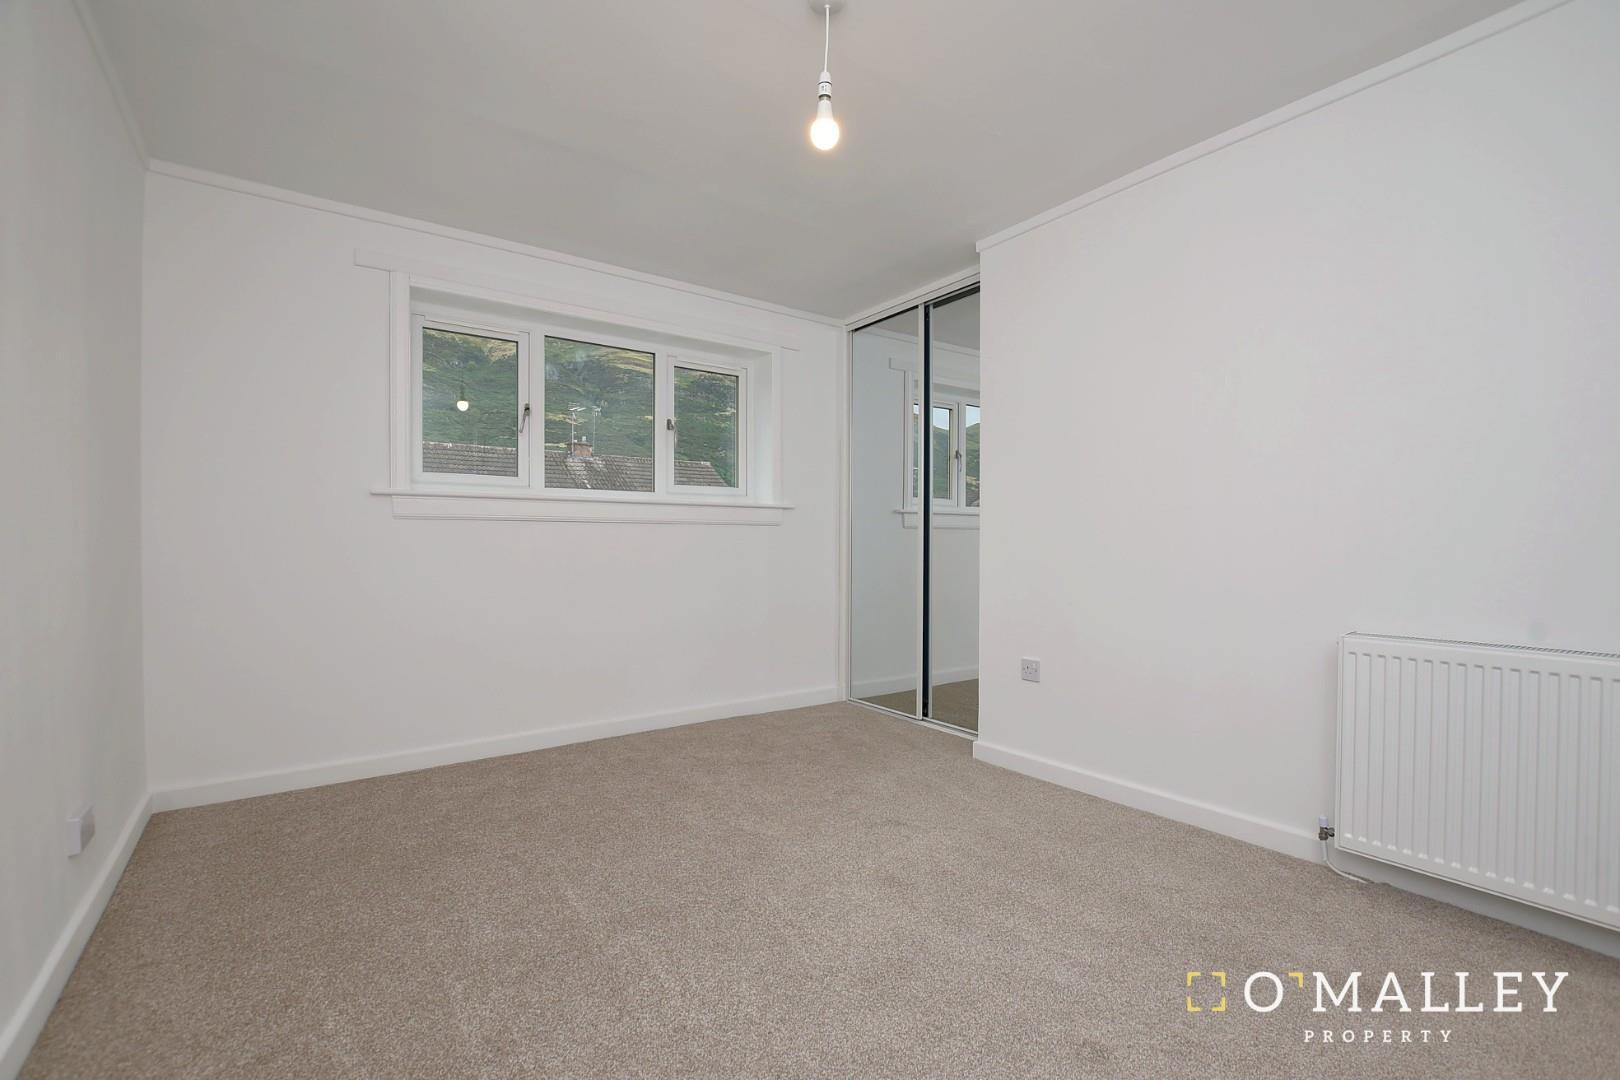
Bedroom 2 3.40m x 2.83m (11’1″ x 9’3″)
Bedroom 3 2.46m x 2.73m (8’0″ x 8’11”)
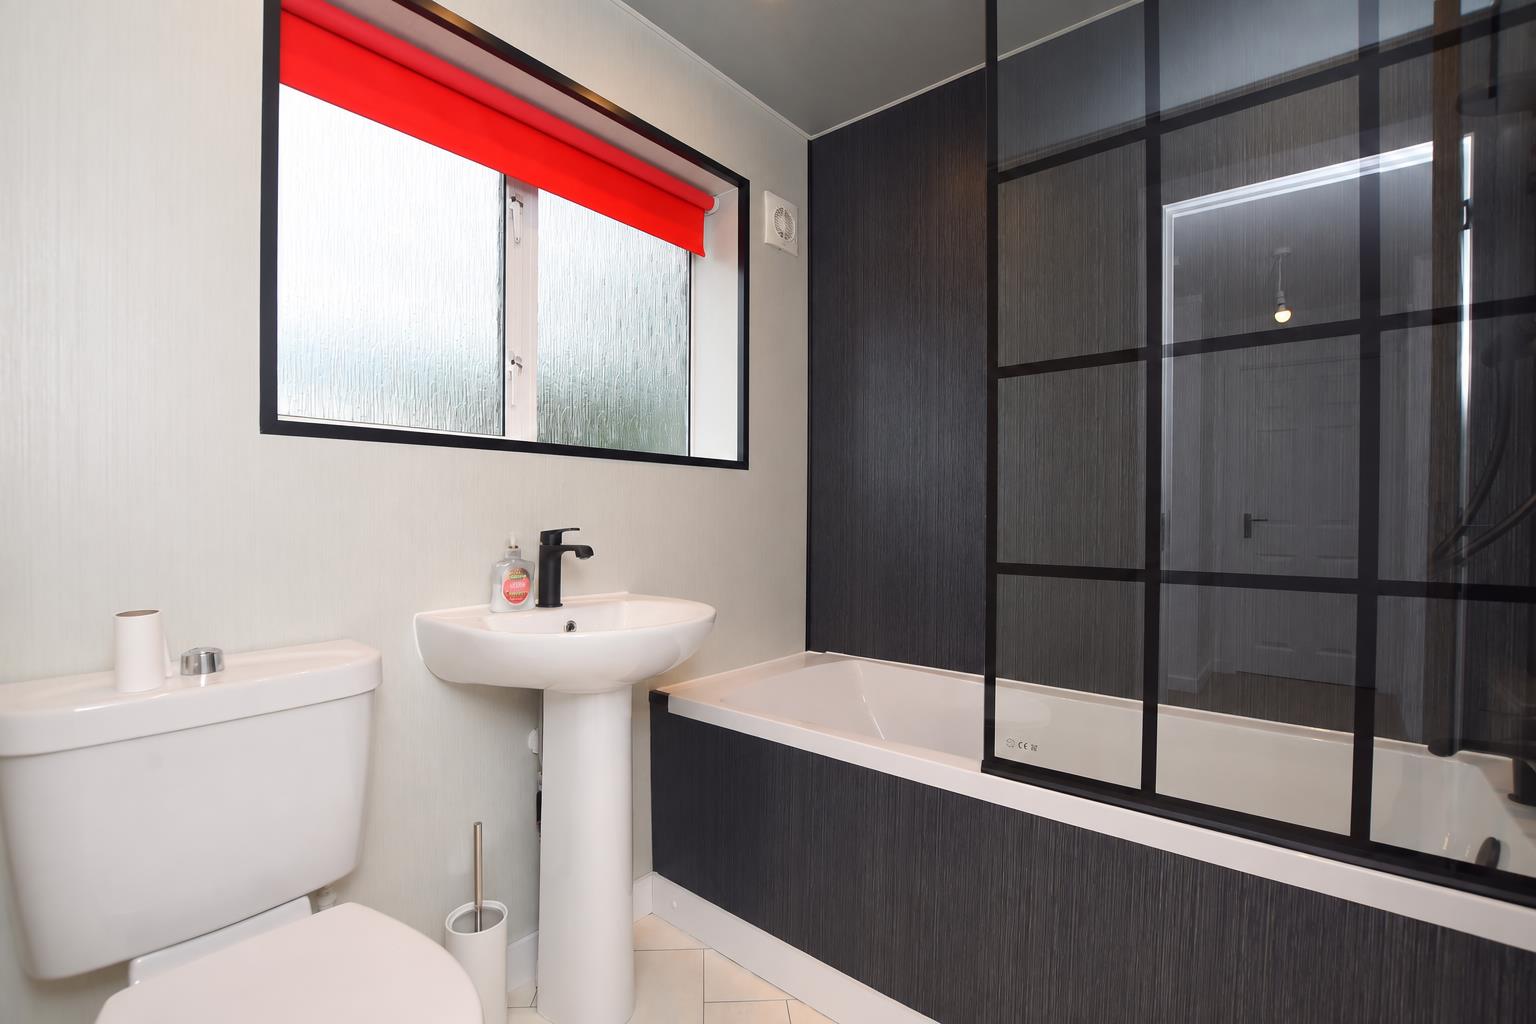
Bathroom 1.67m x 1.91m (5’5″ x 6’3″)
Home Report
The home report is available upon request.
Fixtures & Fittings
The property is sold as seen.
Misdescription Act
While these particulars have been carefully compiled and are believed to be accurate, no warranty is given in this respect and potential purchasers should satisfy themselves as to any points arising therefrom. None of the items included in the sale of working or running nature such as central heating installation or mechanical or electrical equipment have been tested by us and no warranty is given in this respect and potential purchasers should satisfy themselves as to any points arising therefrom. Any photographs used are purely illustrative and may demonstrate only the surroundings. They are not therefore taken as indicative of the extent of the property, or that the photograph is taken from within the boundaries of the property, or of what is included in the sale.
Property Misdescriptions Act 1991.
While these particulars have been carefully compiled and are believed to be accurate by O’Malley Property Limited, no warranty is given in this respect and potential purchasers should satisfy themselves as to any points arising therefrom. None of the items included in the sale of working or running nature such as central heating installation or mechanical or electrical equipment have been tested by us and no warranty is given in this respect and potential purchasers should satisfy themselves as to any points arising therefrom. Any photographs used are purely illustrative and may demonstrate only the surroundings. They are not therefore taken as indicative of the extent of the property, or that the photograph is taken from within the boundaries of the property, or of what is included in the sale.