Date Added 2026-07-09
Offers Over
£104,995

Location

73
Ashley Terrace
Key Features
  • Home Report Value : £105,000

  • EPC Rating: C
  • Council Tax Band: B
  • Well presented throughout
  • Within walking distance to local amenties
  • Private driveway
  • Ideal starter home
  • Chain free seller
  • what three words: ///lanes.waters.powder

2

1

1

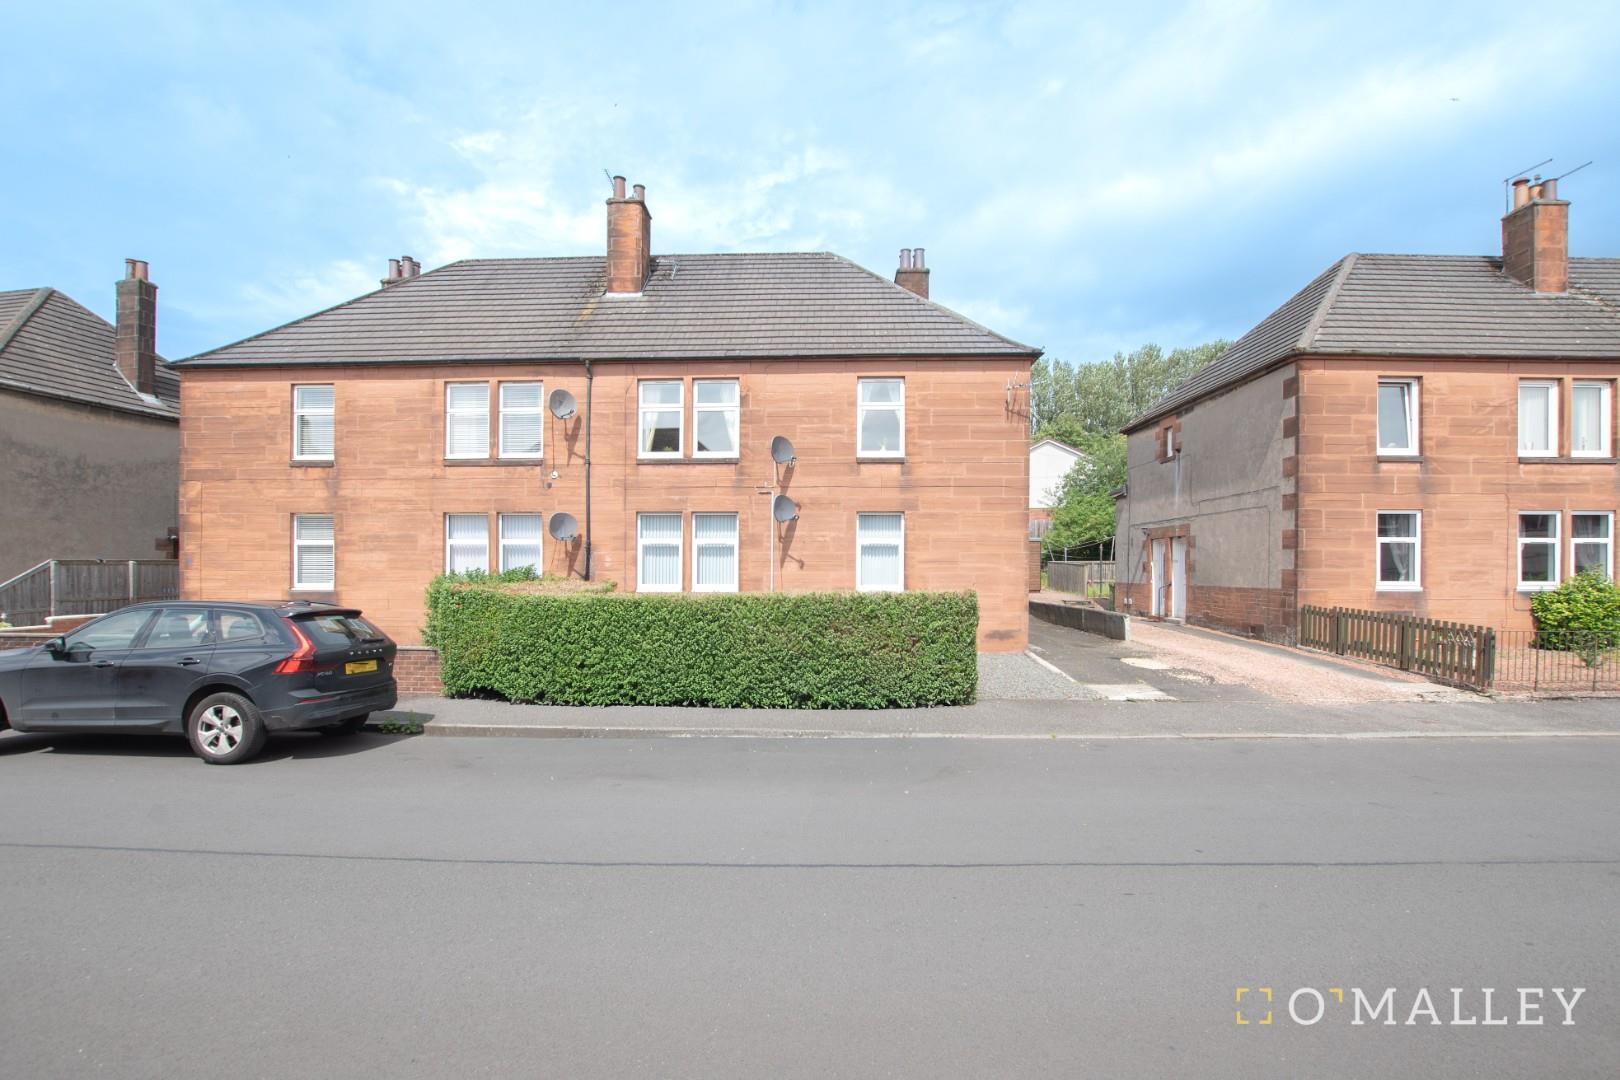
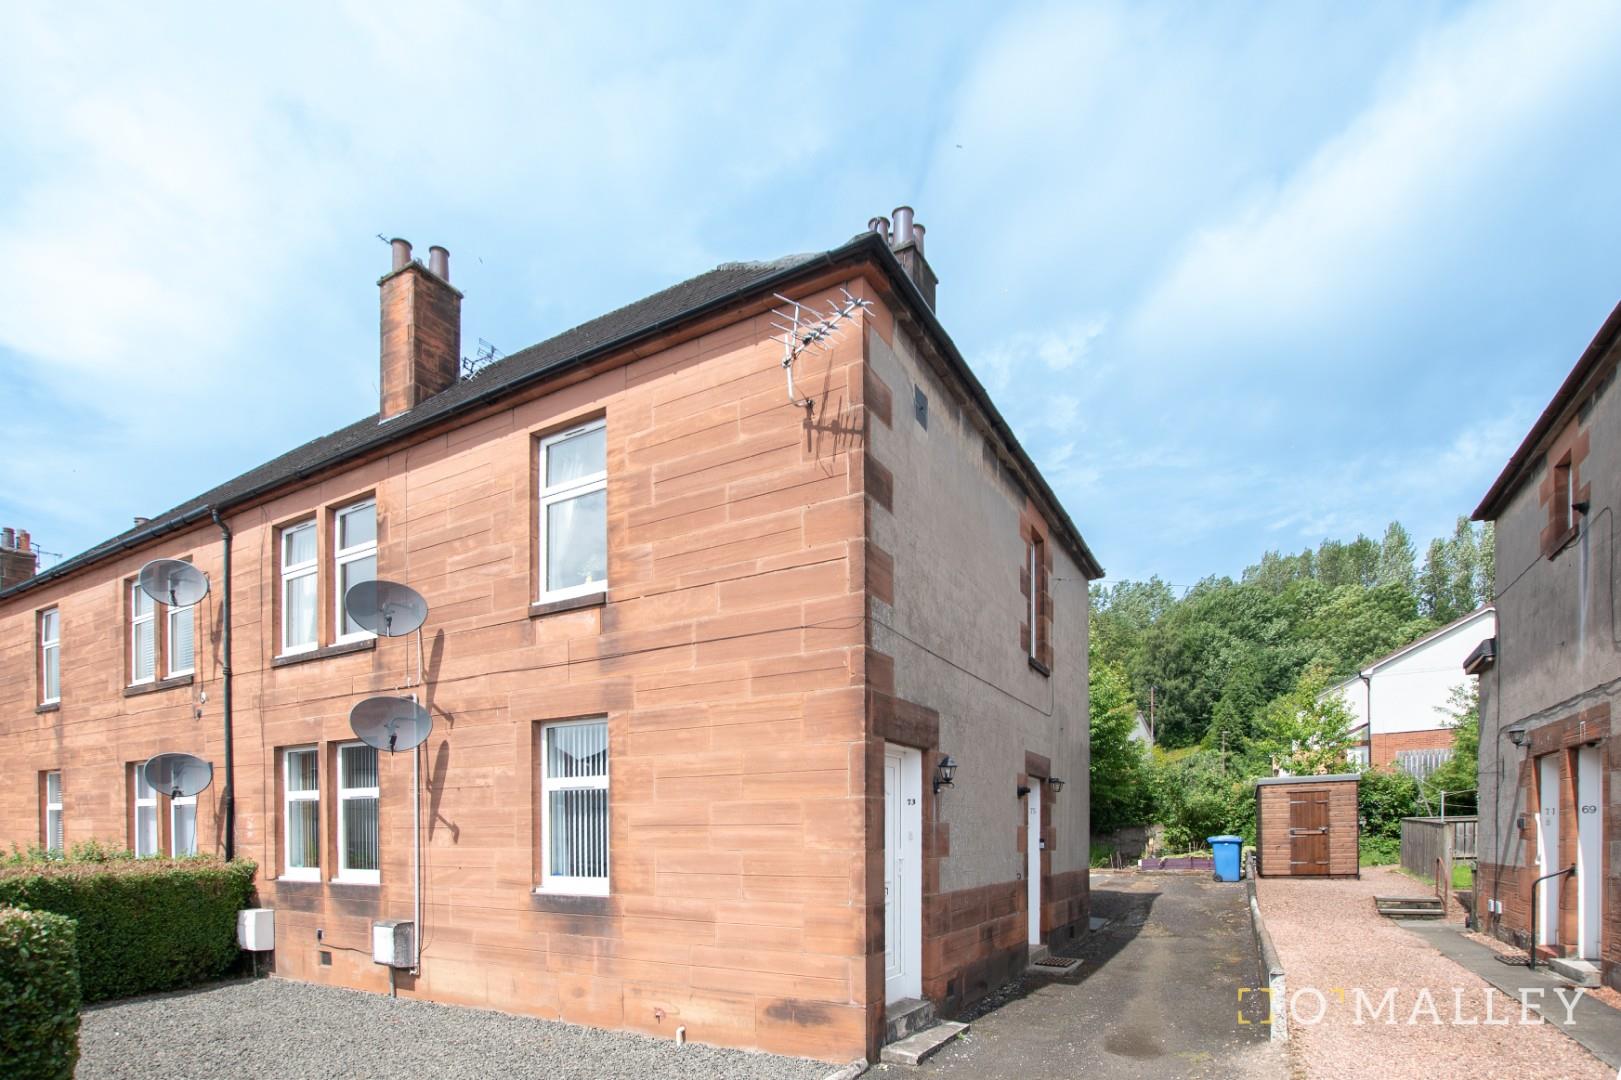
O’Malley Property are pleased to present to the market this upper floor flat on Ashely Terrace in the popular town of Alloa.

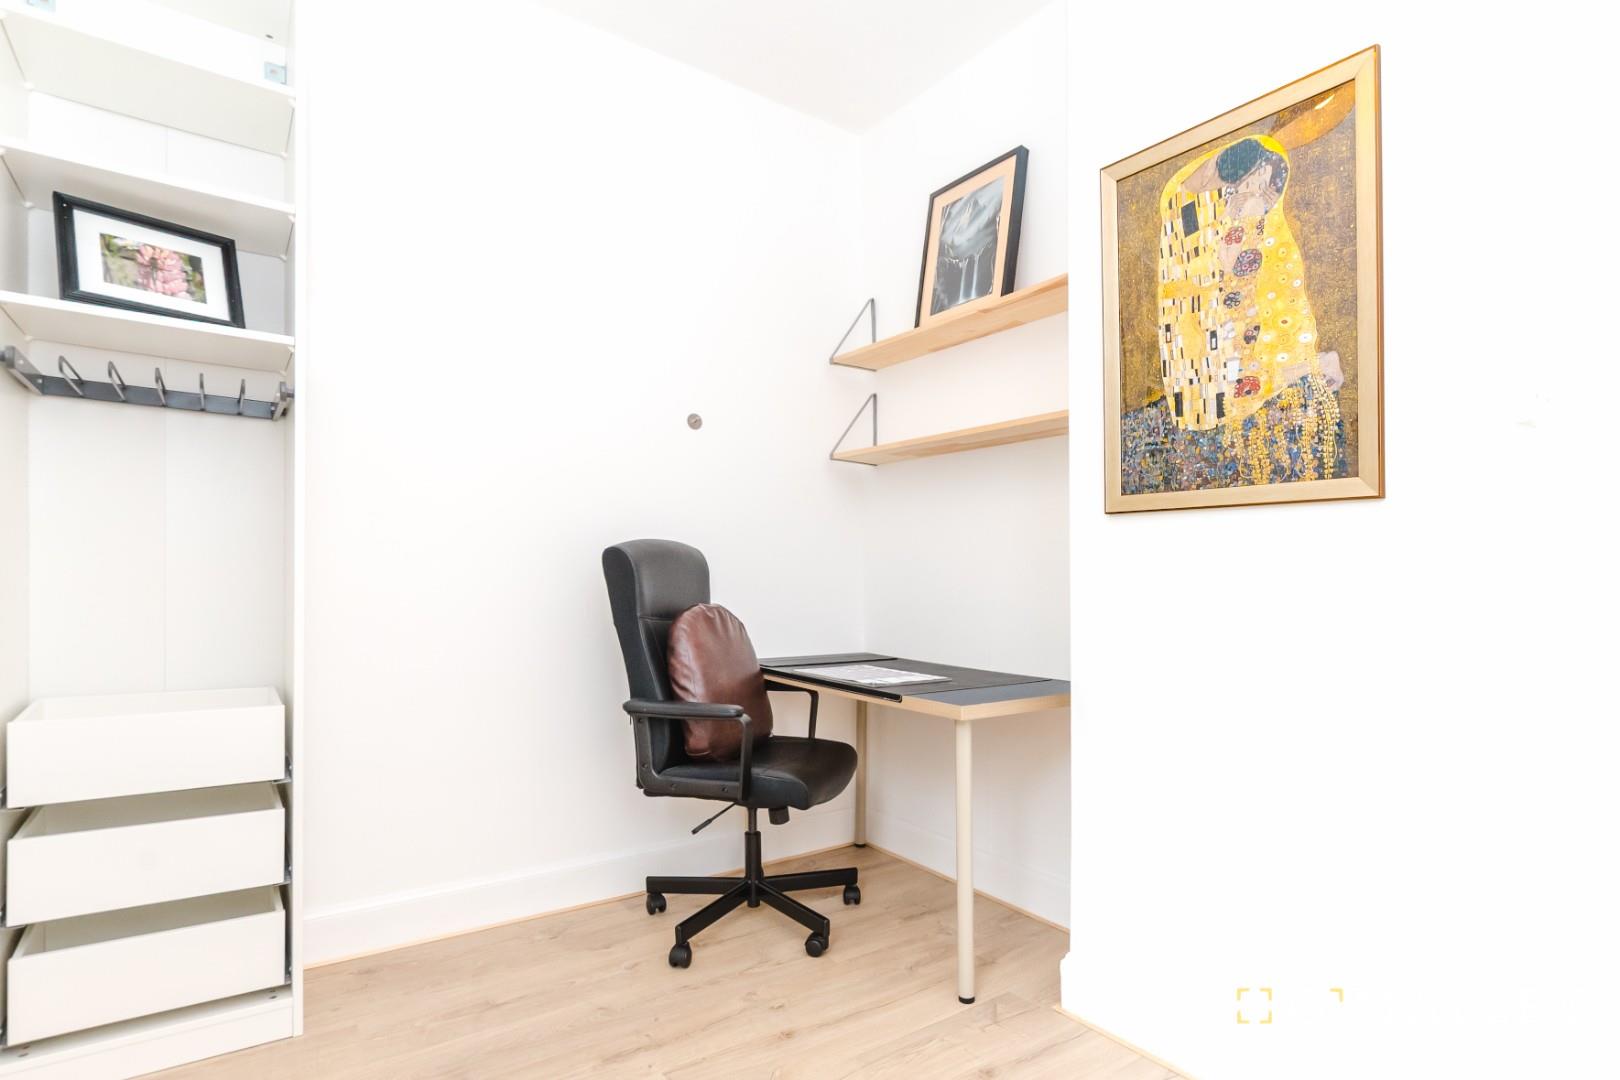
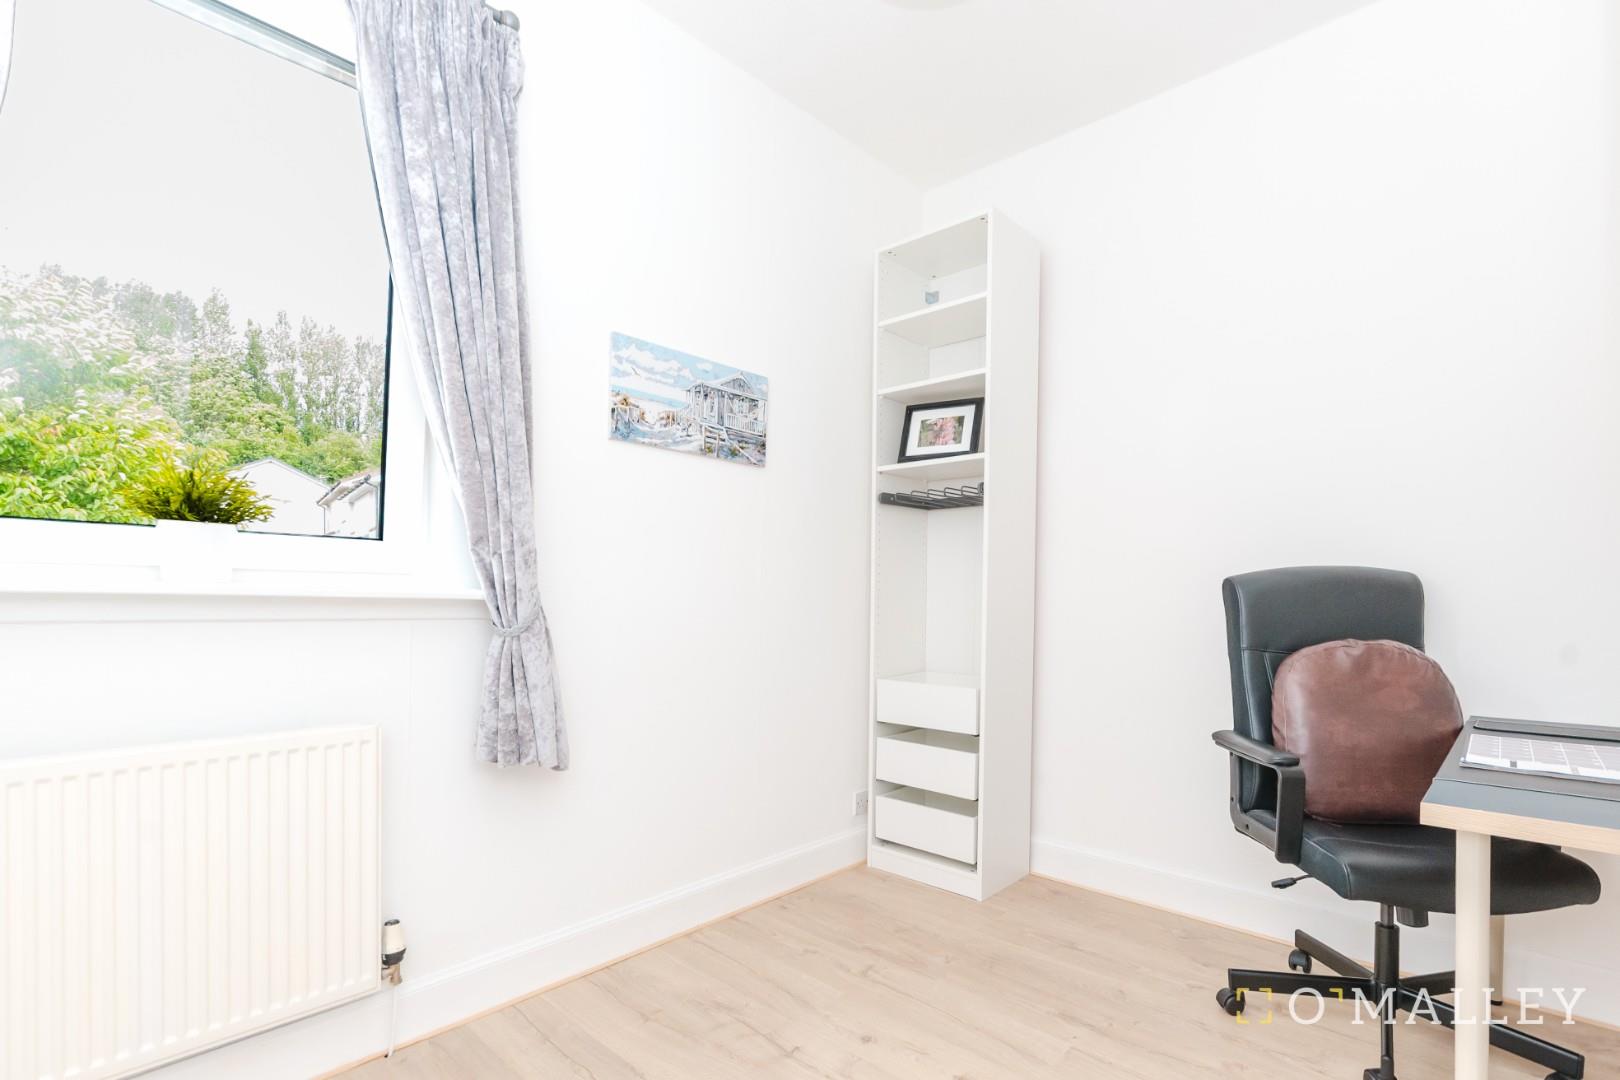
This well presented two-bedroom upper flat has it’s own access from the ground floor. The property is well lit throughout offering a bright, warm and spacious accommodation. The property is well suited for first-time buyers, downsizers or buy-to-let investors, with its ability to be either a two-bed or using the second bedroom as an office.

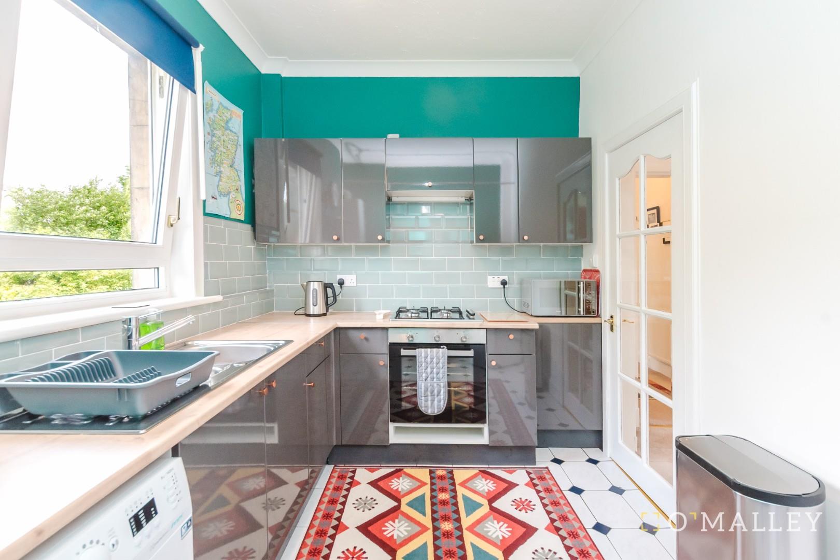
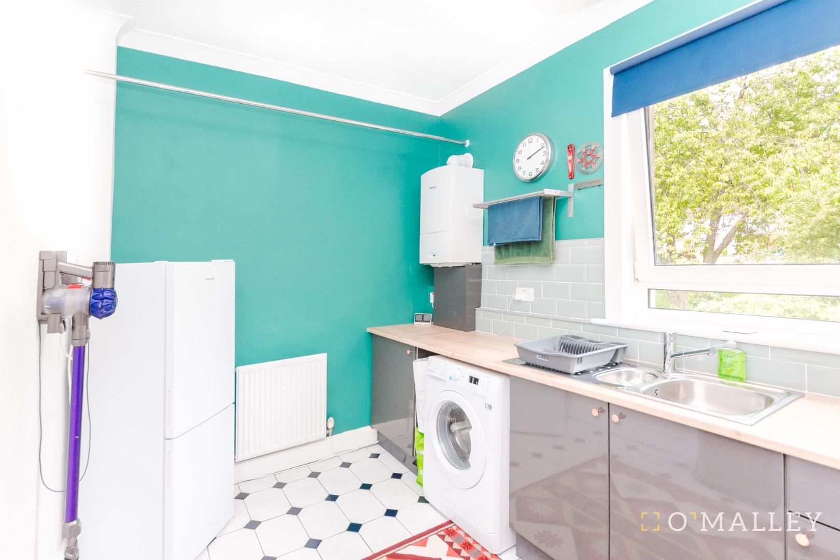
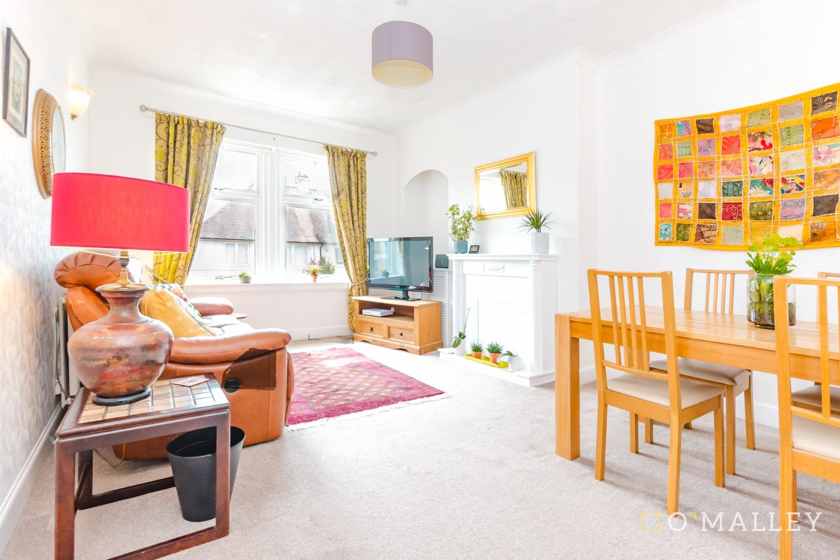
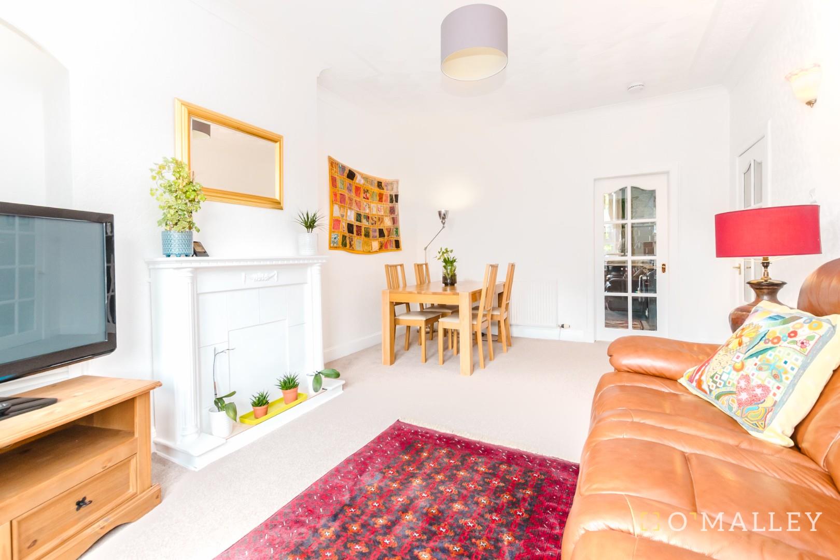
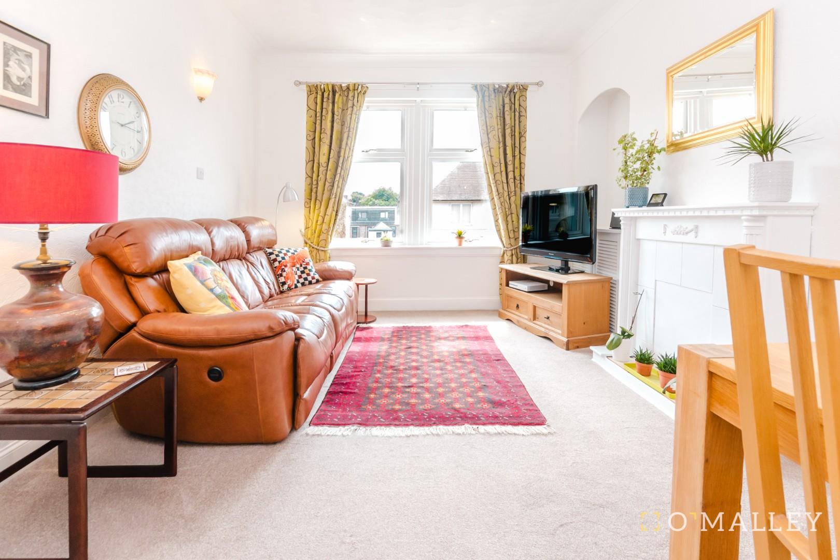
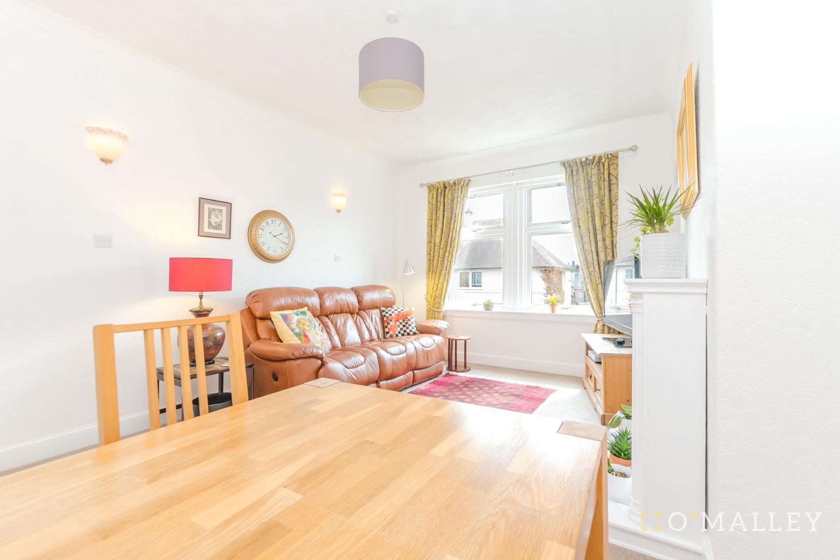
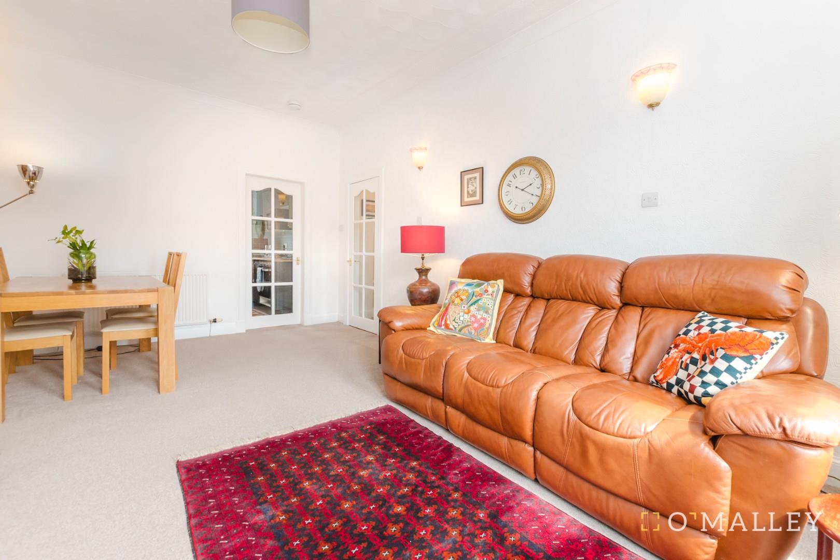
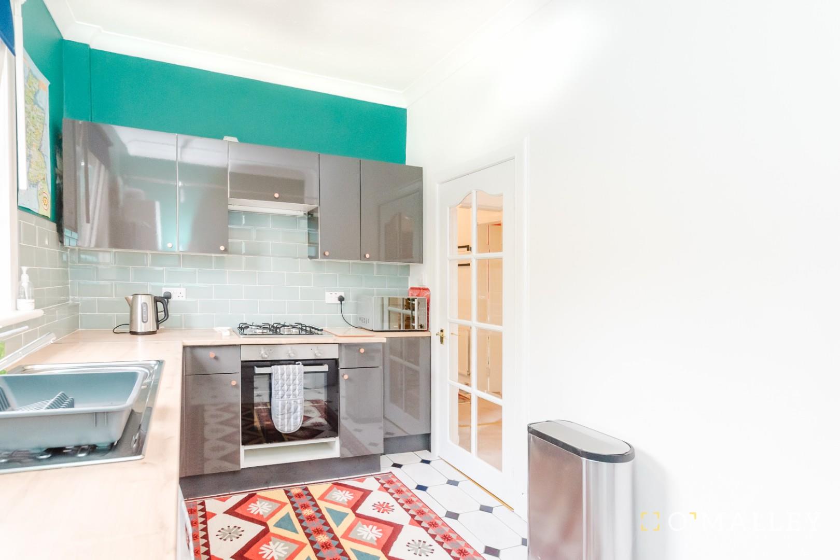
The lounge is spacious and open with the window letting in a lot of light across the room towards the kitchen. A well laid out kitchen offers plenty of worktop space, and good storage well placed. The window in the kitchen allows lots of natural light to fill the room.

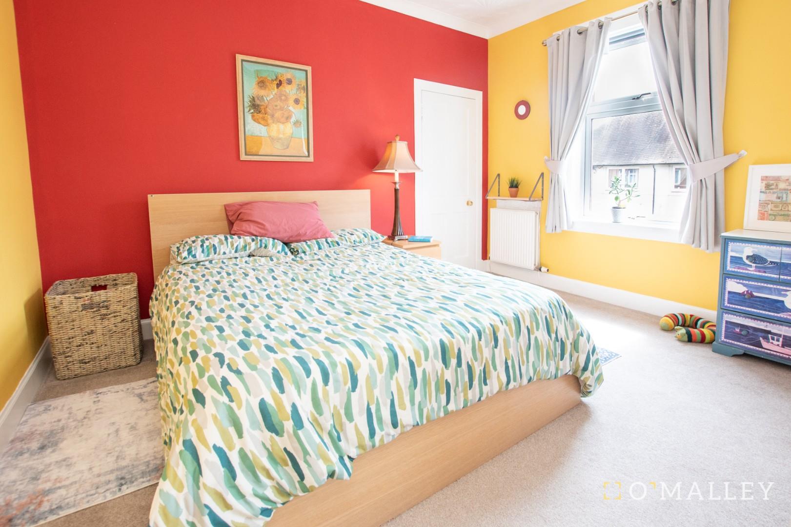
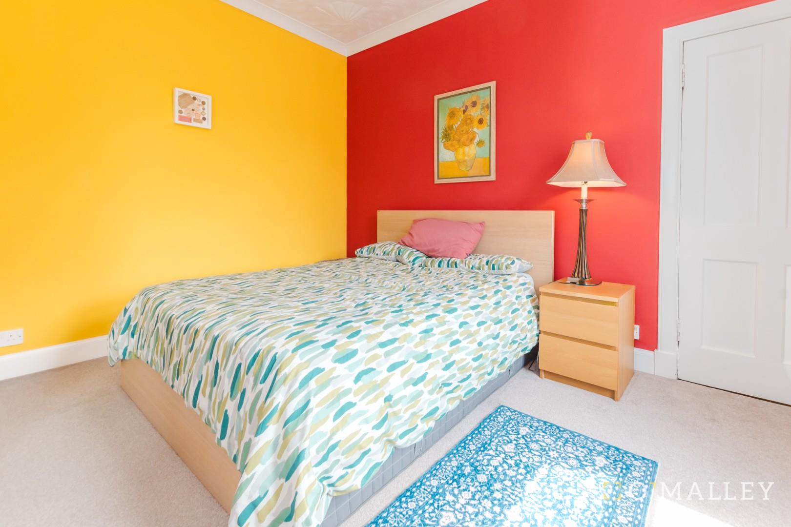
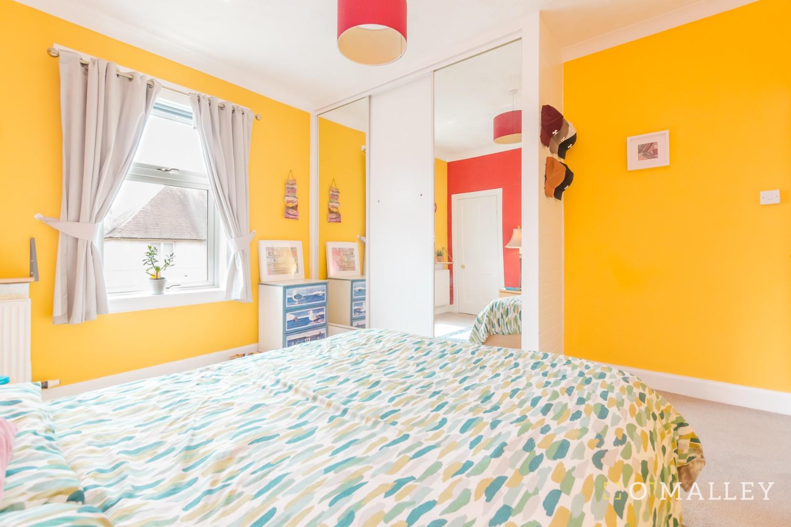
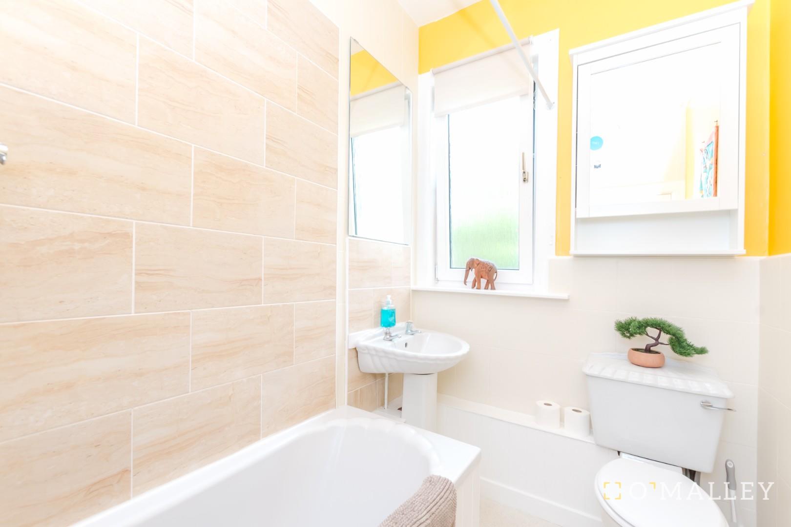
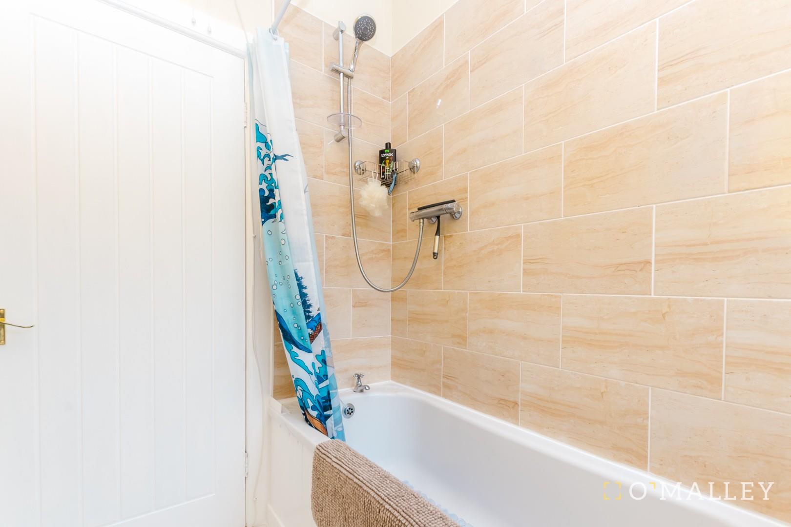
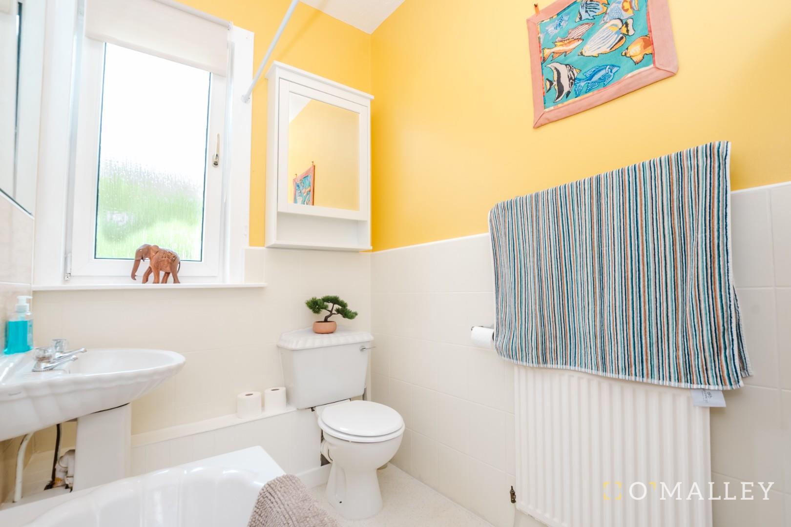
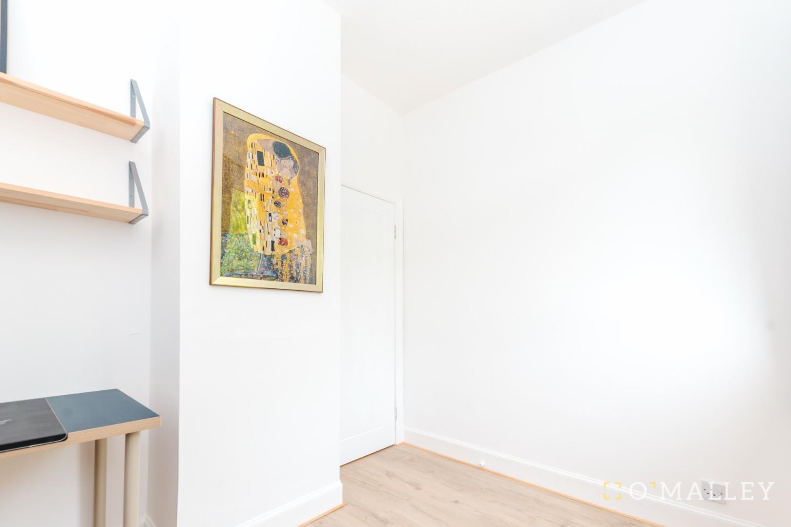
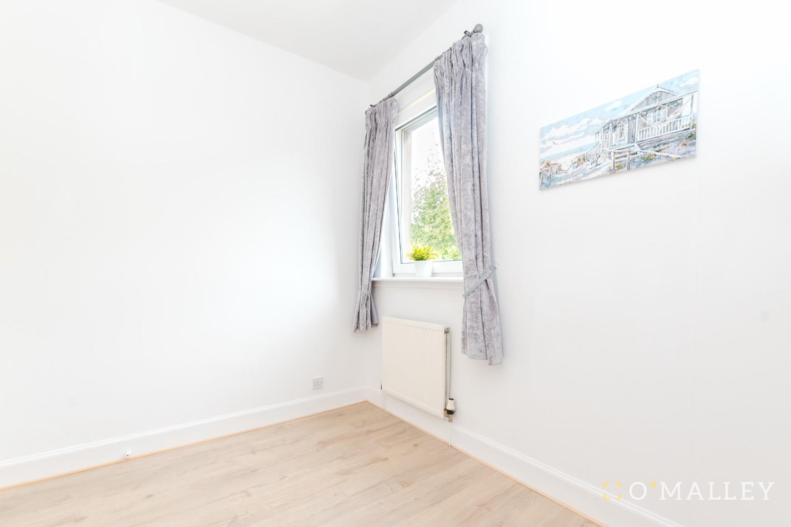
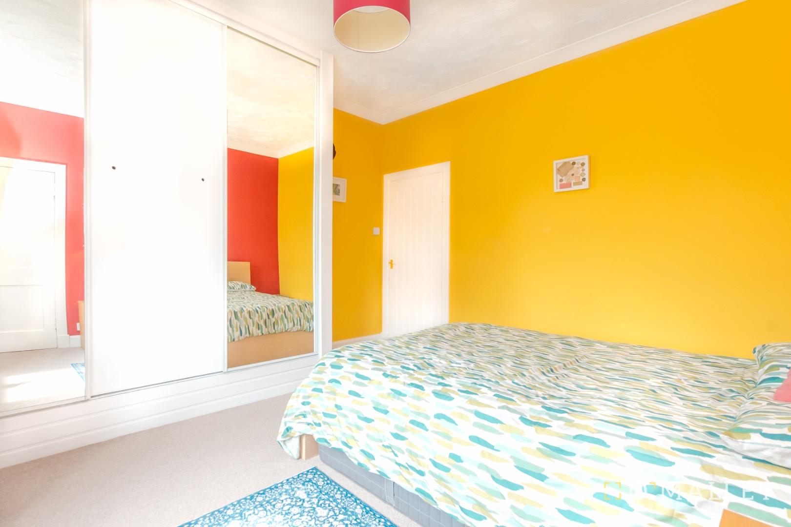
The master bedroom offers plenty of storage space with a built in wardrobe and cupboard allowing the floor space to be open and clear. The second bedroom is versatile with the option to use as a home office. The bathroom has a bath with over head shower.

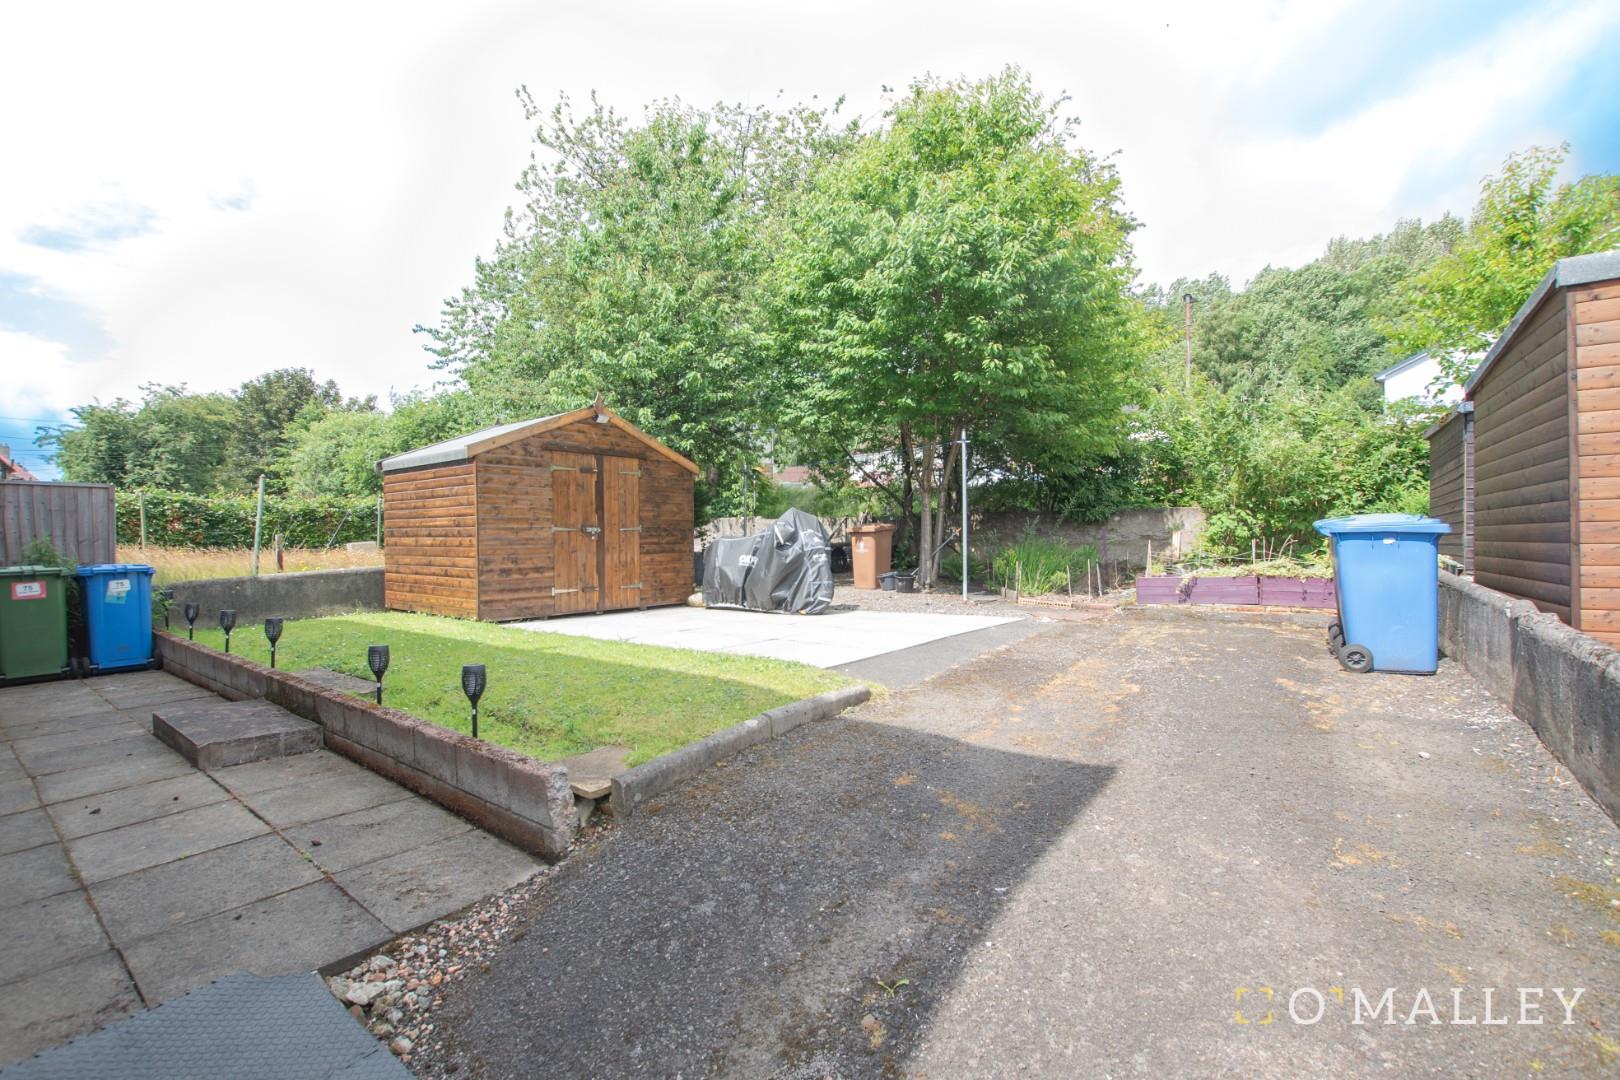
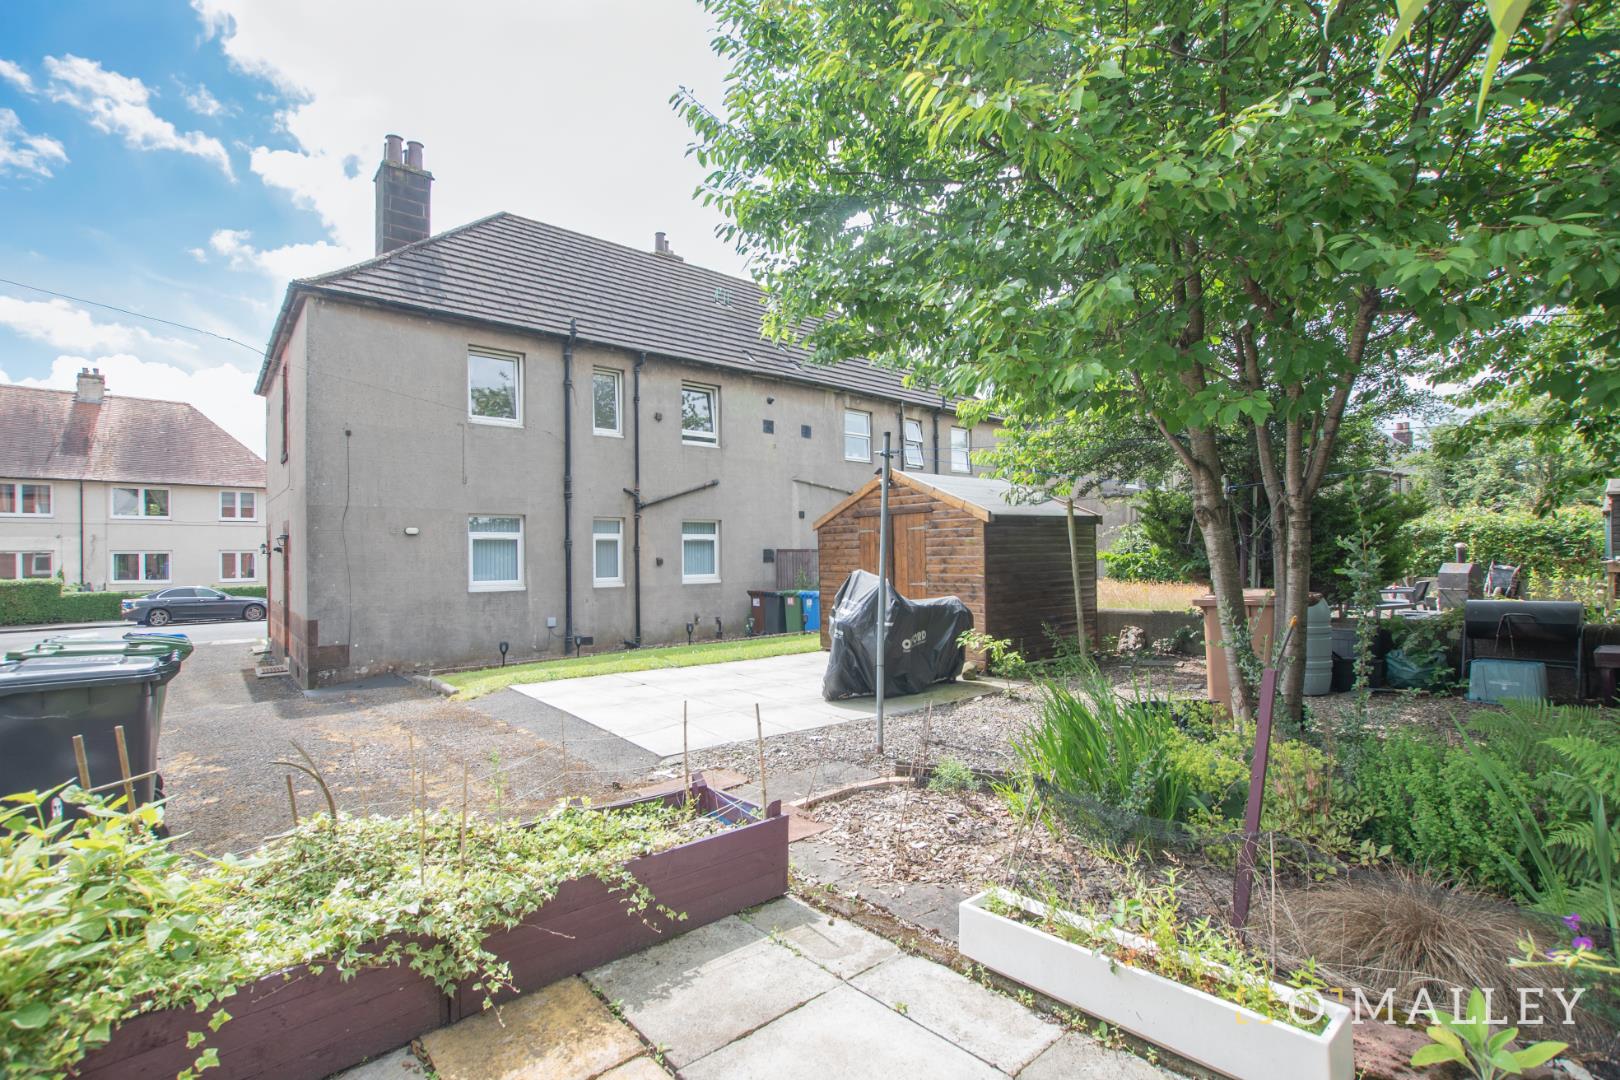
Outside at the back there is drive way space for a car. With a garden area at the far side of the back.

Location (Paragraph)
Ashley Terrace is conveniently situated within the popular town of Alloa, offering an excellent balance of residential tranquillity and everyday convenience.. Close to a wide range of local amenities including supermarkets, shops, cafés, schools and leisure facilities. Alloa town centre and the railway station are within easy reach, providing regular services to Stirling and Glasgow, while excellent road links offer straightforward access across the Central Belt. The surrounding countryside and Ochil Hills provide a wealth of opportunities for walking, cycling and other outdoor pursuits.

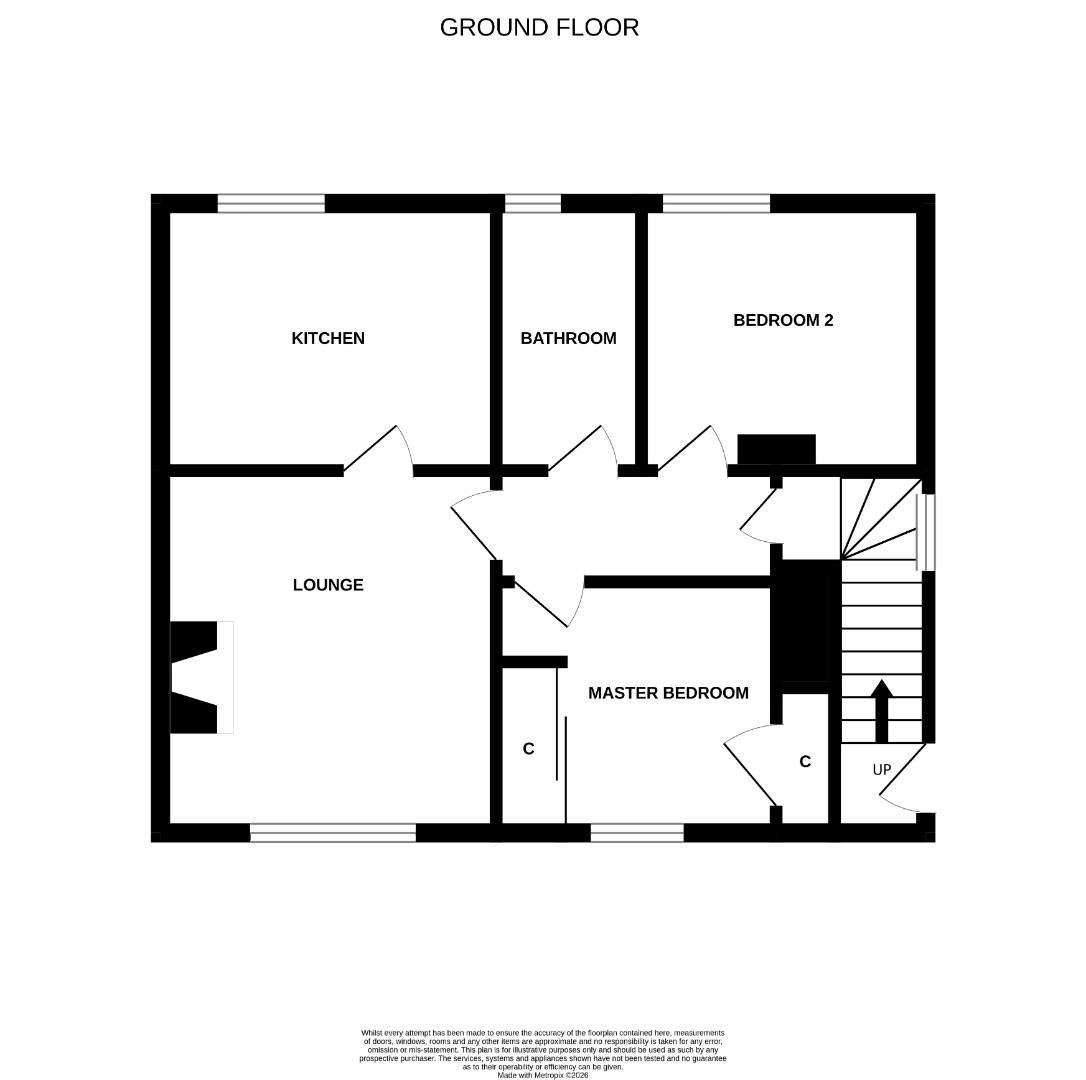
Lounge 5.4 x 3.62 (17’8″ x 11’10”)

Master Bedroom 3.8m x 3.7m (12’5″ x 12’1″)

Bedroom 3.15m x 2.4m (10’4″ x 7’10”)

Kitchen 2.39m x 3.6m (7’10” x 11’9″)

Bathroom 2.4m x 1.6m (7’10” x 5’2″)

Home Report (Paragraph)
The home report is available upon request.

Fixtures & Fittings (Paragraph)
All carpets, floor coverings, light fittings and window dressings are included in the sale, along with the fridge, washing machine and dishwasher.

Misdescriptions (Paragraph)
While these particulars have been carefully compiled and are believed to be accurate, no warranty is given in this respect and potential purchasers should satisfy themselves as to any points arising therefrom. None of the items included in the sale of working or running nature such as central heating installation or mechanical or electrical equipment have been tested by us and no warranty is given in this respect and potential purchasers should satisfy themselves as to any points arising therefrom. Any photographs used are purely illustrative and may demonstrate only the surroundings. They are not therefore taken as indicative of the extent of the property, or that the photograph is taken from within the boundaries of the property, or of what is included in the sale.

Floor Plans
EPC Ratings

Property Misdescriptions Act 1991.
While these particulars have been carefully compiled and are believed to be accurate by O’Malley Property Limited, no warranty is given in this respect and potential purchasers should satisfy themselves as to any points arising therefrom. None of the items included in the sale of working or running nature such as central heating installation or mechanical or electrical equipment have been tested by us and no warranty is given in this respect and potential purchasers should satisfy themselves as to any points arising therefrom. Any photographs used are purely illustrative and may demonstrate only the surroundings. They are not therefore taken as indicative of the extent of the property, or that the photograph is taken from within the boundaries of the property, or of what is included in the sale.